91 Nottingham
Sold

91 Nottingham

91 Nottingham, Buffalo, NY 14216

$857,000
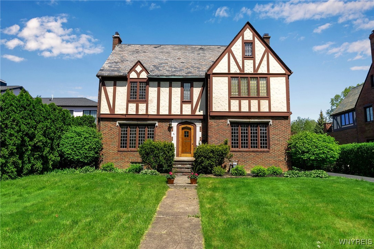

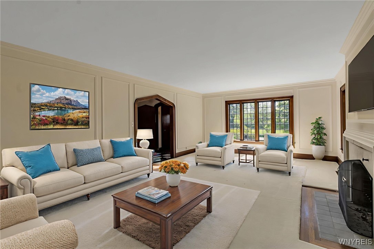
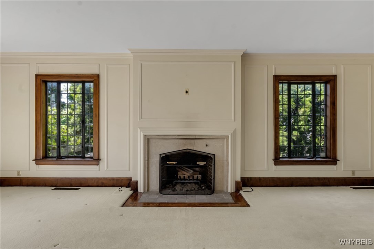
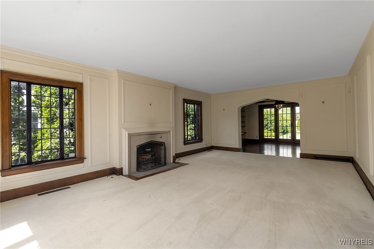
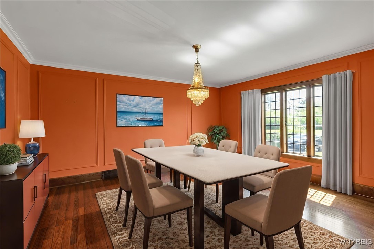
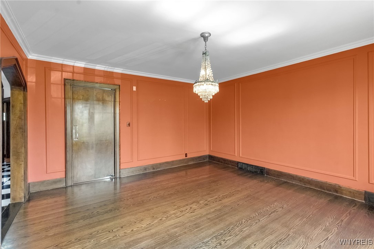
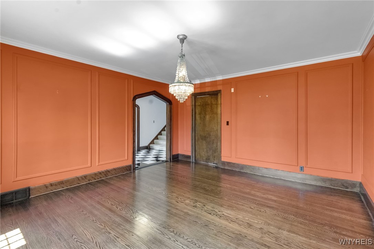
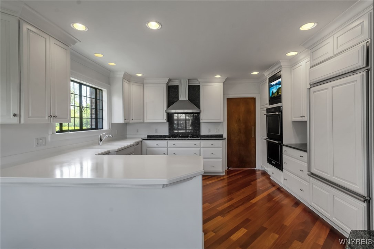
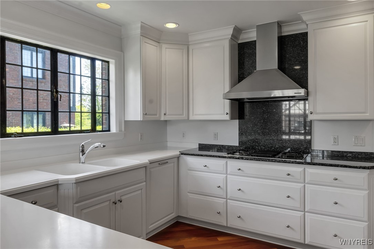
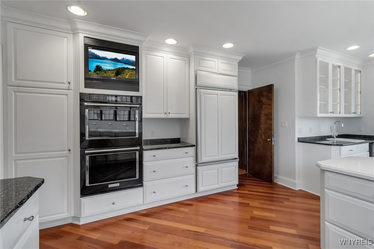
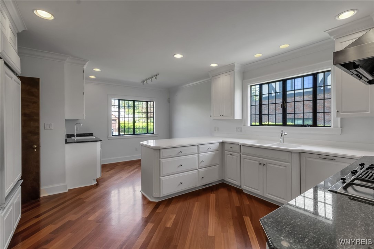

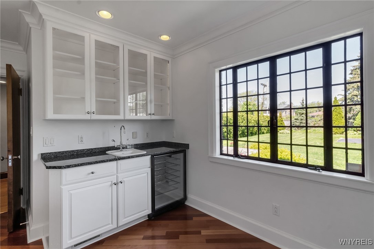
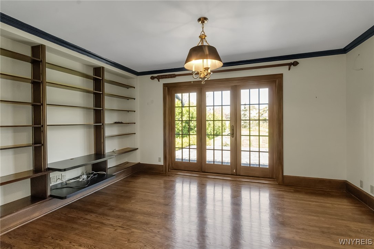
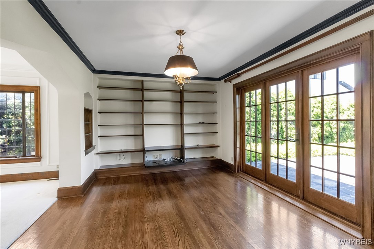
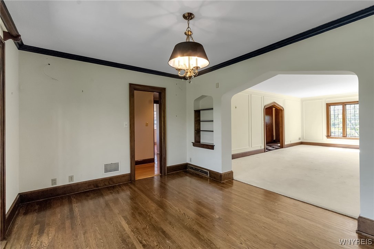
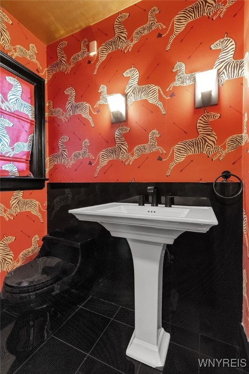
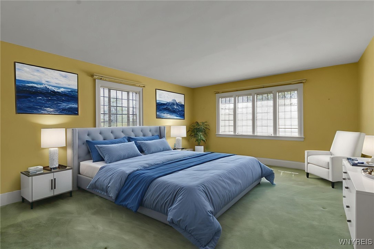

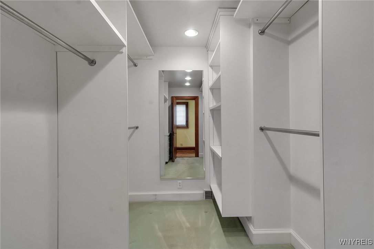
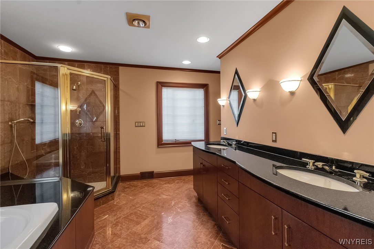
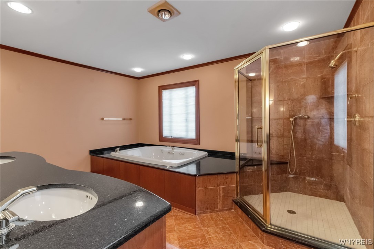
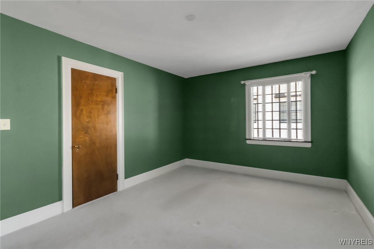
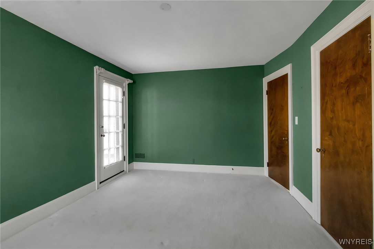
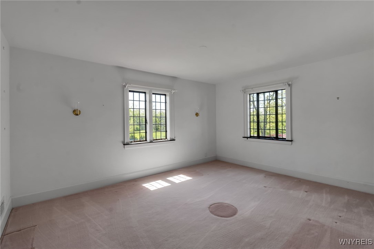
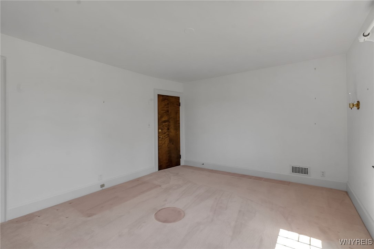
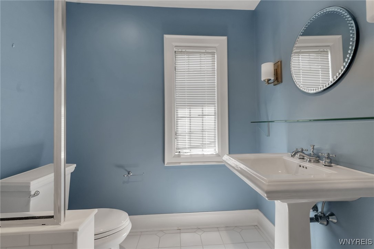
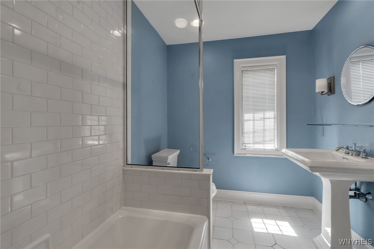
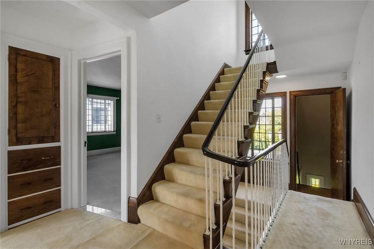
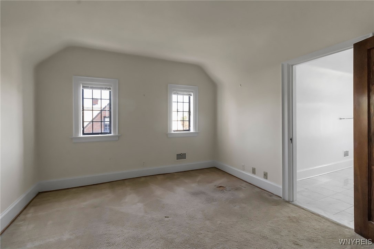
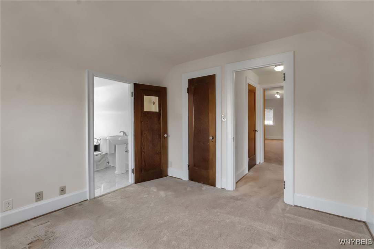
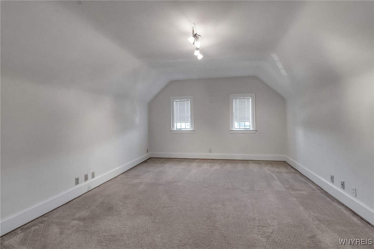
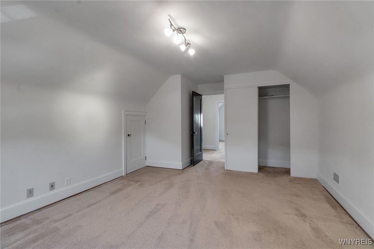
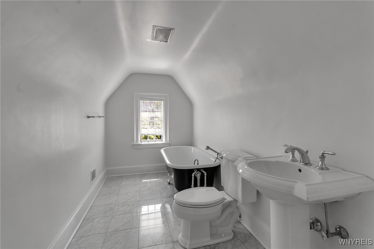


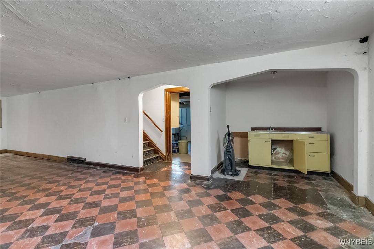
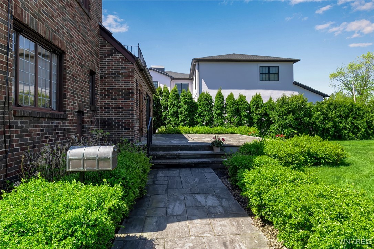
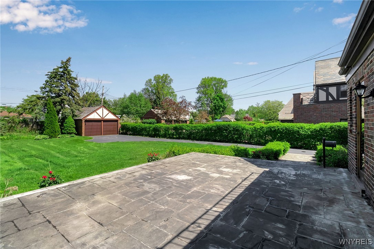
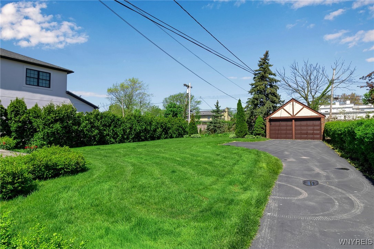
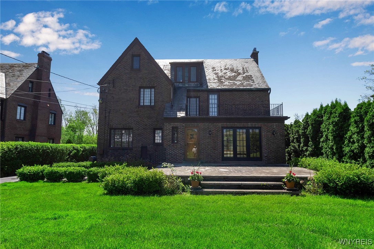
Beautiful Nottingham brick Tudor overlooking Delaware Park! With three fully finished levels, hardwood floors, natural woodwork, and a gracious floorplan, this home is a true city gem. Inviting foyer leads to bright, spacious living room with wood-burning fireplace (NRTC) and large, beautiful windows. Formal dining room offers vintage chandelier, and is perfect for entertaining. Expansive eat-in kitchen, with Brazilian cherry floors, includes SubZero refrigerator, double ovens, and bonus sink & wine chiller for bar area. Private study with built in bookshelves & glass French doors overlooks slate patio and sprawling yard. Primary bedroom boasts large walk-in closet, marble en-suite with double sink vanity & large stall shower; two additional generous bedrooms, full hallway bath, and classic hallway built-ins complete the second story. Finished third floor offers two bonus rooms and full bath with marble tile and clawfoot tub, as well as a large cedar closet. Partially finished basement features rec-room space, and would make an excellent game-room! Enjoy central air, two car detached garage, private yard, and fantastic slate patio (2015). This location is second-to-none; a short walk to Delaware Park, Buffalo Zoo, and the AKG Museum. Incredible proximity to Buffalo's best restaurants & shops, the theatre district and the medical campus!

3
beds

4
baths

3,057 Sq.Ft. LIVING AREA

0.34 Acres lot

Susan Lenahan

Susan Lenahan

Features & Amenities

Interior

  • total bedrooms3
  • Total bathrooms4
  • full bathrooms3
  • half bathroom1
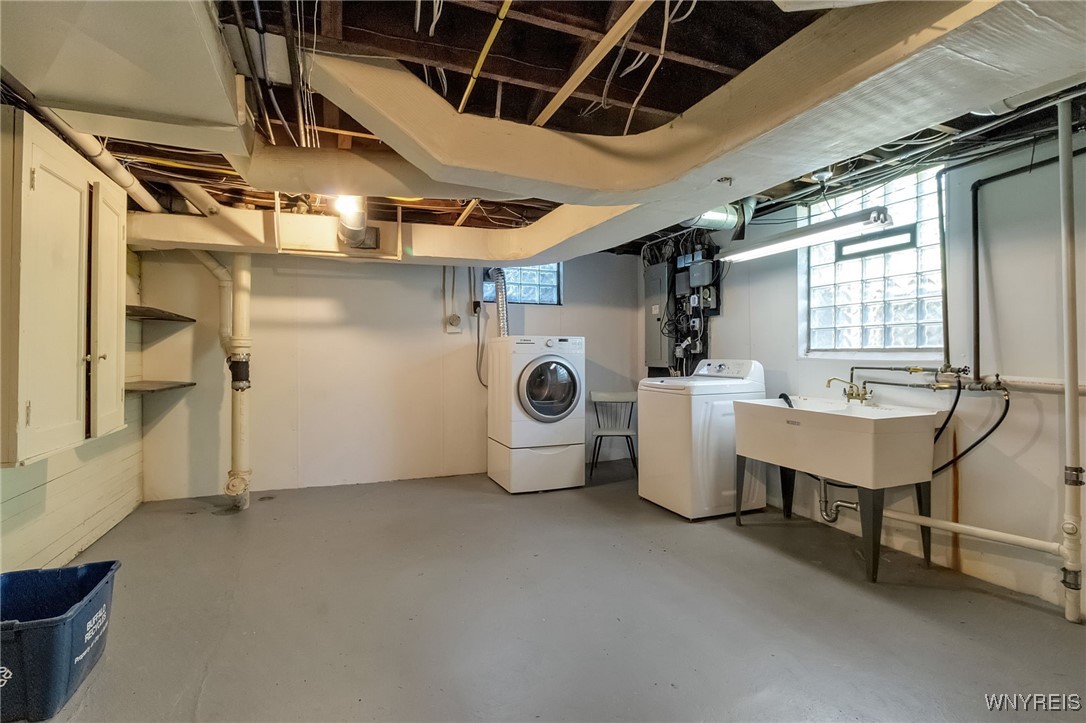
  • Laundry room In Basement
  • Flooring Carpet, Hardwood, Marble, Tile, Varies
  • APPLIANCES Double Oven, Dryer, Dishwasher, Gas Cooktop, Gas Water Heater, Microwave, Refrigerator, Washer
  • other interior Features Attic, Cedar Closet(s), Den, Separate/Formal Dining Room, Entrance Foyer, Eat-in Kitchen, Separate/Formal Living Room, Jetted Tub, Kitchen Island, Pantry, Natural Woodwork, Bath in Primary Bedroom

Area & Lot

  • Status Sold
  • Living Area3,057 Sq.Ft.
  • Total Area3,057 Sq.Ft.
  • Lot Area0.34 Acres
  • MLS® IDB1608417
  • TypeResidential
  • YEAR BUILT1934
  • NeighborhoodParkside
  • Architecture StylesTudor
  • School DistrictBuffalo

Exterior

  • STORIES2
  • Garage Space2.0
  • water SourceConnected, Public
  • utilitiesSewer Connected, Water Connected
  • roofSlate, Tile
  • lot featuresNear Public Transit, Rectangular, Rectangular Lot, Residential Lot
  • parkingDetached, Garage
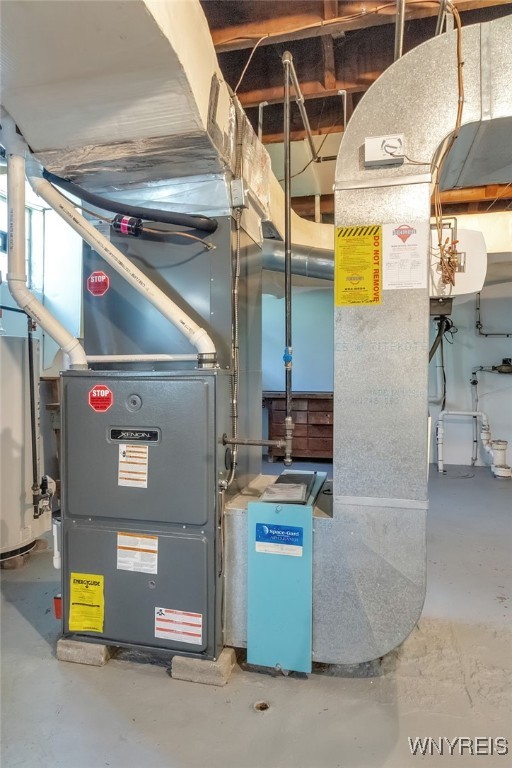
  • HEAT TYPEGas, Forced Air
  • AIR CONDITIONINGCentral Air
  • sewerConnected
  • SubstructureStone
  • security FeaturesSecurity System Owned
  • other exterior FeaturesBlacktop Driveway

Financial

  • Sales Price$857,000
  • Real Estate Tax $8,398/yr

Parkside

Explore

Work With Susan

Get assistance in determining current property value, crafting a competitive offer, writing and negotiating a contract, and much more. Contact me today.

Follow Me on Instagram