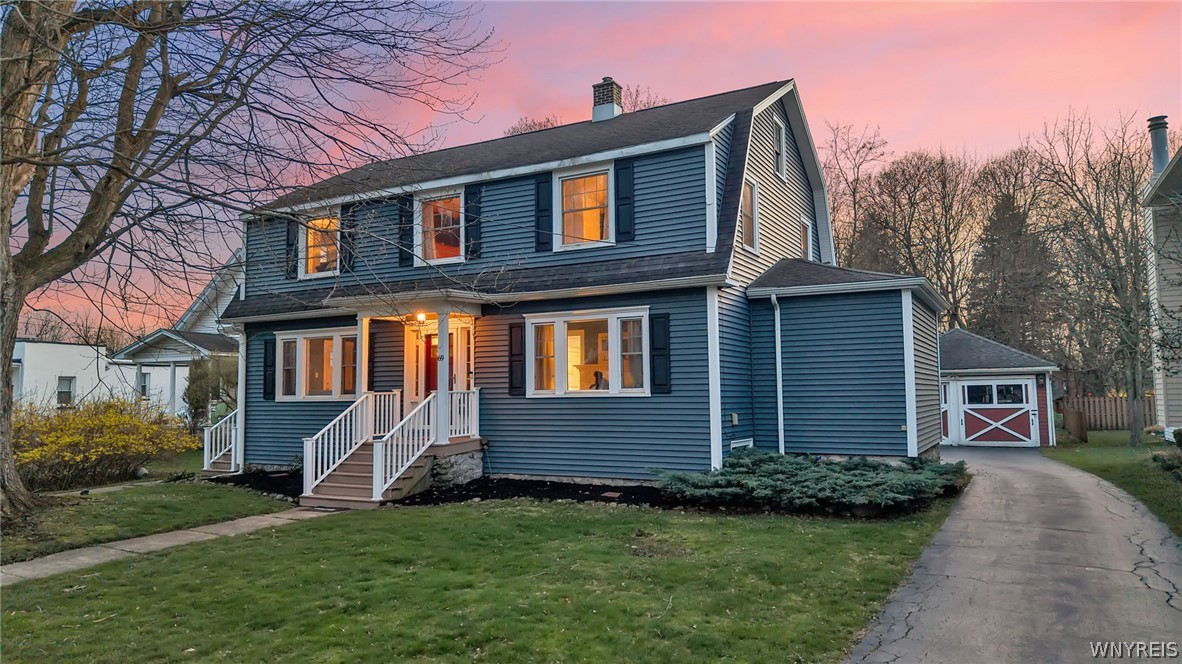
There are homes that simply exist, and then there are homes that evolve. Originally designed as a two-family residence, this property has been masterfully reimagined into a one-of-a-kind single living experience where space unfolds in a way that feels almost limitless. With the removal of the dividing wall, every room now stretches with intention and flow, creating a rare sense of openness that's nearly impossible to replicate. The living area carries effortlessly from one side to the other, filled with light and presence, while the dining space offers generous space, perfect for hosting, gathering, or simply enjoying the quiet rhythm of daily life. A dedicated office and a warm, inviting family room add layers of function without sacrificing character.
The kitchen is something truly special. Expanded from what were once two separate spaces, it now stands as a creative centerpiece. Generous, distinctive, and full of opportunity for someone who appreciates both form and function. Upstairs, you'll find four well-proportioned bedrooms, thoughtfully positioned, along with access to attic space that offers impressive storage and flexibility for the future.
Set on a double lot, the value here extends far beyond the walls. Land like this is no longer something you come across easily. The outdoor space opens the door to endless possibilities, complemented by a detached two-car garage and a patio area designed for enjoyment, complete with a bar that makes entertaining feel effortless.
And then there's the location. Not just anywhere, this is The Village. A setting that carries its own identity, its own charm, and a level of demand that continues to stand the test of time. OPEN HOUSE SAT (04/18) 1-3PM. The showings begin at the open house