55 Windsor Avenue
Courtesy of MJ Peterson Real Estate Inc.
Sold

55 Windsor Avenue

55 Windsor Avenue, Buffalo, NY 14209

$840,000
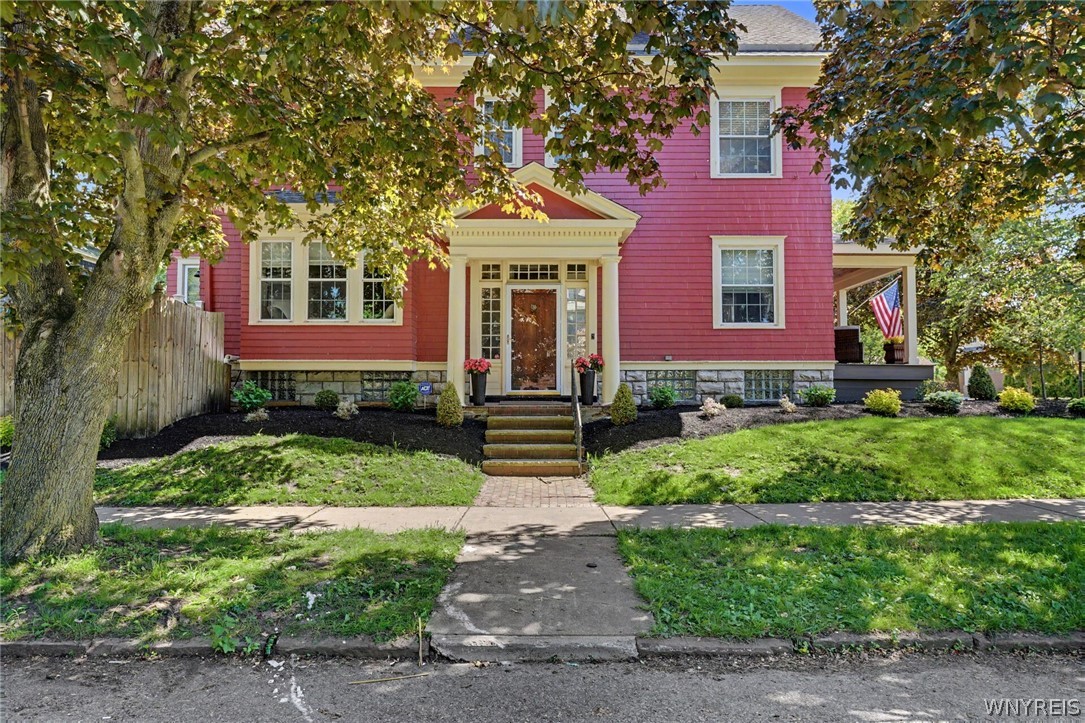
Welcome to 55 Windsor Avenue! Fantastic center entrance Colonial on one of Buffalo's best streets! A beautiful blend of classic charm & high-end modern updates. First floor stuns with a spectacular updated kitchen featuring floor to ceiling cabinetry, quartz counter tops, stainless steel appliances, walk-in pantry & creative island with seating for six! Opens to a sleek, luxe lounge area with built-in wine cabinet & dry bar, classic panel molding & window seat overlooking the tree-lined street. An amazing entertaining space! The light & airy living room boasts a stately gas fireplace surrounded by built-ins & a small leaded glass window, double french doors open to the covered front porch. Worry-free luxury vinyl flooring throughout the first floor creates a very cohesive look. Adorable half bath completes the first floor. Upstairs, you'll find an expansive primary bedroom filled with natural light, walk-in closet w/ recessed lighting & en suite half bath. Two more good sized bedrooms with Jack & Jill closet area. Tastefully updated full hall bath with walk-in shower & second floor laundry space. Third floor offers endless possibilities w/ two large rooms, tons of storage & a full bath. Covered trex front porch & back deck that leads to a private fenced in stamped concrete area offer wonderful maintenance free outdoor spaces. Detached garage & new high efficiency boiler & hot water combo (2022) offer convenience & peace of mind. Showings begin on Thursday 6/4 at 4:00pm.

3
beds

4
baths

2,635 Sq.Ft. LIVING AREA

4,000 Sq.Ft. lot

Susan Lenahan

Susan Lenahan

Features & Amenities

Interior

  • total bedrooms3
  • Total bathrooms4
  • full bathrooms2
  • half bathrooms2
  • Laundry room In Basement, Upper Level
  • Flooring Carpet, Hardwood, Luxury Vinyl, Tile, Varies
  • APPLIANCES Dryer, Dishwasher, Disposal, Gas Oven, Gas Range, Gas Water Heater, Refrigerator, Washer
  • other interior Features Attic, Breakfast Bar, Ceiling Fan(s), Eat-in Kitchen, Separate/Formal Living Room, Quartz Counters, Walk-In Pantry, Natural Woodwork, Bath in Primary Bedroom, Programmable Thermostat

Area & Lot

  • Status Sold
  • Date Sold July 31, 2026
  • Living Area2,635 Sq.Ft.
  • Total Area2,635 Sq.Ft.
  • Lot Area4,000 Sq.Ft.
  • MLS® IDB1686858
  • TypeResidential
  • YEAR BUILT1915
  • NeighborhoodElmwood Village
  • Architecture StylesColonial, Traditional
  • School DistrictBuffalo

Exterior

  • STORIES2
  • Garage Space1.5
  • water SourceConnected, Public
  • utilitiesCable Available, High Speed Internet Available, Sewer Connected, Water Connected
  • roofAsphalt, Shingle
  • lot featuresNear Public Transit, Rectangular, Rectangular Lot, Residential Lot
  • parkingDetached, Garage, Garage Door Opener
  • HEAT TYPEGas, Hot Water
  • sewerConnected
  • SubstructureStone
  • other exterior FeaturesDeck, Patio, Stamped Concrete Driveway

Financial

  • Sales Price$840,000
  • Real Estate Tax $6,283/yr

Elmwood Village

Explore

Work With Susan

Get assistance in determining current property value, crafting a competitive offer, writing and negotiating a contract, and much more. Contact me today.

Follow Me on Instagram