46 Deer Run
Sold

46 Deer Run

46 Deer Run, Amherst, NY 14221

$576,000
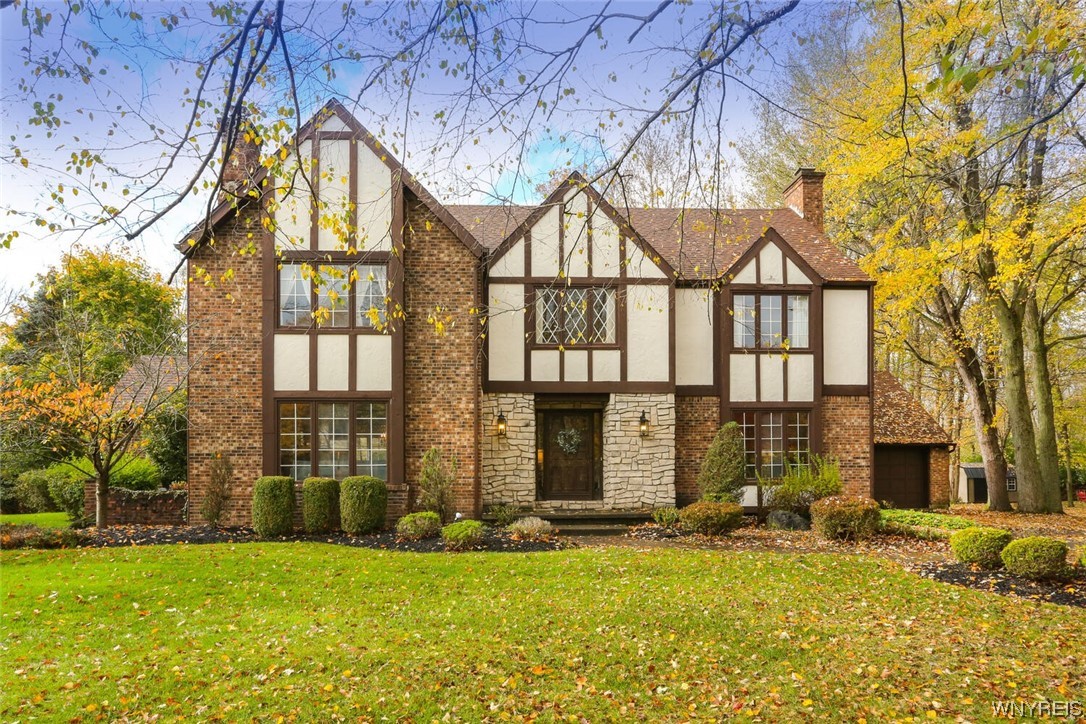
BACK ON THE MARKET!! Buyer's financing fell through. Filled with years of happy memories, this one-owner custom-built home will surely make its new owner equally happy. A scenic 3/4 acre wooded lot in a prestigious community like Chapel Woods is a rare find. Optional membership to the community pool and tennis courts is another perk! The expansive, well-designed floor plan offers a massive family room with wood beams & rustic stone, wood-burning fireplace to gather around, as well as a formal living room with a 2nd wood-burning fireplace. The spacious dining room, private office/study, sun room and custom-built kitchen with tons of storage all overlook the beautiful back yard. In addition to five large bedrooms with walk-in closets, this home includes a 1st floor laundry room, central vacuum system, lawn sprinkler system, updated furnace/AC & hot water tank, multiple closets with tons of additional storage, a full basement and an attic.

5
beds

3
baths

3,462 Sq.Ft. LIVING AREA

0.3 Acres lot

Susan Lenahan

Susan Lenahan

Features & Amenities

Interior

  • total bedrooms5
  • Total bathrooms3
  • full bathrooms2
  • half bathroom1
  • Laundry room Main Level
  • Flooring Carpet, Hardwood, Marble, Tile, Varies
  • APPLIANCES Double Oven, Dryer, Dishwasher, Electric Cooktop, Exhaust Fan, Gas Water Heater, Refrigerator, Range Hood, Washer
  • other interior Features Wet Bar, Cedar Closet(s), Central Vacuum, Den, Separate/Formal Dining Room, Entrance Foyer, Eat-in Kitchen, Separate/Formal Living Room, Home Office, Kitchen Island, Library, Pantry, Pull Down Attic Stairs, Solid Surface Counters, Bath in Primary Bedroom

Area & Lot

  • Status Sold
  • Date Sold April 18, 2024
  • Living Area3,462 Sq.Ft.
  • Total Area3,462 Sq.Ft.
  • Lot Area0.3 Acres
  • MLS® IDB1507336
  • TypeResidential
  • YEAR BUILT1976
  • Architecture StylesContemporary, Two Story, Tudor, Traditional
  • School DistrictWilliamsville

Exterior

  • STORIES2
  • Garage Space2.5
  • water SourceConnected, Public
  • utilitiesCable Available, High Speed Internet Available, Sewer Connected, Water Connected
  • PoolCommunity
  • roofAsphalt
  • lot featuresIrregular Lot, Residential Lot
  • parkingAttached, Garage, Storage, Garage Door Opener
  • HEAT TYPEGas, Forced Air
  • AIR CONDITIONINGCentral Air
  • sewerConnected
  • SubstructurePoured
  • other exterior FeaturesBlacktop Driveway, Sprinkler/Irrigation, Patio

Financial

  • Sales Price$576,000
  • Real Estate Tax $13,491/yr
View Virtual Tour

Work With Susan

Get assistance in determining current property value, crafting a competitive offer, writing and negotiating a contract, and much more. Contact me today.

Follow Me on Instagram