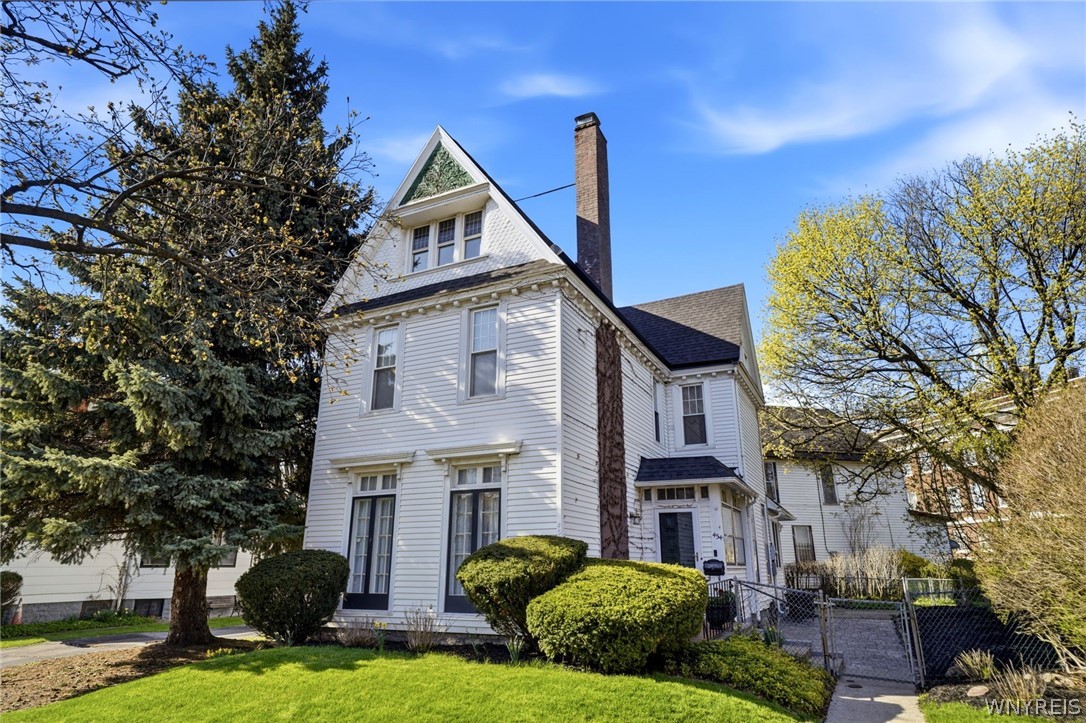
Welcome to 454 Porter Avenue! This 4 bed, 1.5 bath colonial offers extensive updates & preserved original detail in a highly connected location, bridging the City of Buffalo's Allentown Historic District & Lower West Side, just steps from Kleinhans Music Hall & Symphony Circle. The home boasts a fully renovated kitchen(19) featuring KraftMaid cabinetry, granite countertops, tile backsplash, full suite of Frigidaire Professional appliances, Sharp drawer microwave, XO range hood, recessed & pendant lighting, & replacement windows w transom for abundant natural light. New flooring flows seamlessly into the adjacent fully renovated half bath(19). A formal dining room w fireplace & French doors leads into the front parlor w Valor gas insert fireplace(20), Mitsubishi split(19), & custom storm windows/screens(20) complementing the front-facing French doors. This level also incl a bright, inviting entry/foyer w new wallpaper & 1st floor bdrm. Upstairs, the fully renovated spa-like bath(20) features a custom-built shower w expansive tile work, radiant heated floors, & high-end fixtures. Three bedrooms incl primary w exposed brick, Mitsubishi split A/C(19), recessed lighting(20), & custom cedar closet(20). Other highlights incl original HW floors, crown molding, & stained glass. Add'l improvements: Anderson storm doors(24), stamped patio(24), tear-off roof & Yankee gutters(21), repointed chimney w new liner/sleeve(20), masonry-crafted rear entry steps(20), electrical service(20), & HWT(19). The exterior also features maintenance-free vinyl siding, full concrete drive w Medina sandstone, fenced yard, & rare attached two-car garage w pwr opener. Ideally situated w easy access to the medical corridor, Waterfront, Peace Bridge, downtown, & major routes, this home offers classic character, convenience, & connectivity in one of Buffalo's most dynamic locations. Open House Saturday, 3/2 and Sunday, 3/3 1pm-3pm. Offers to be reviewed Tuesday, May 5th at 2pm. Floorplans and list of updates available in attachments.