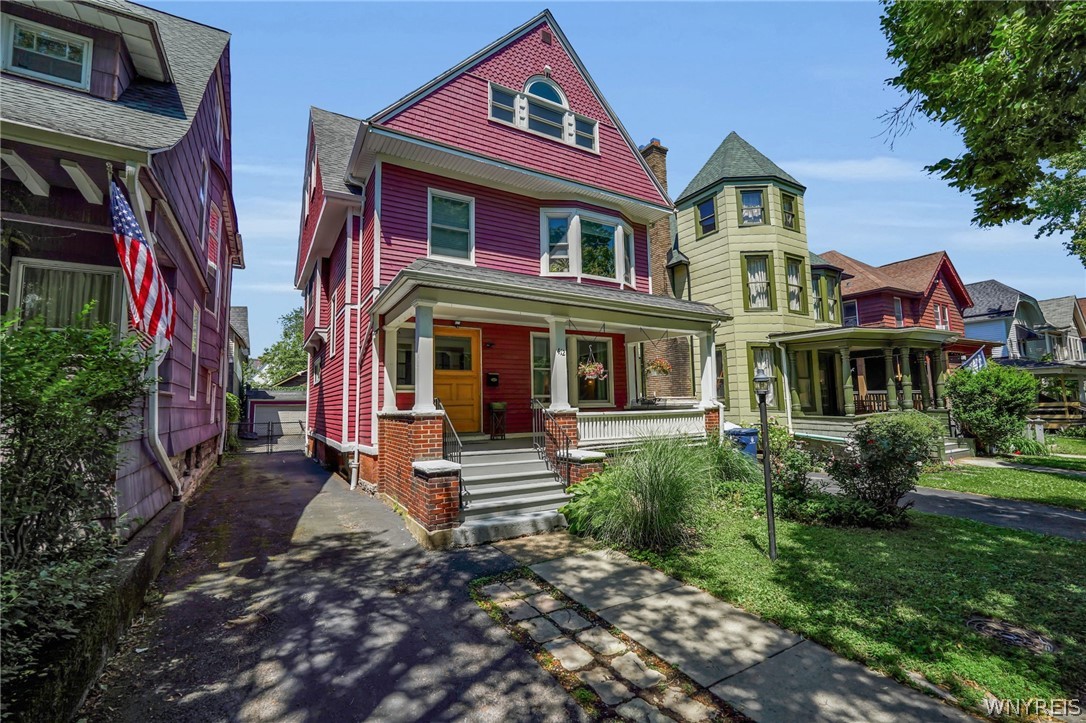
Exceptional three-unit property in the heart of Buffalo's Elmwood Village, offering an outstanding opportunity for both owner-occupants and investors. A spacious covered front porch creates a warm welcome and provides the perfect setting for outdoor relaxation and entertaining. The first-floor unit features a generous entry foyer, hardwood floors, and newer windows throughout. The bright living room flows through an elegant arched doorway into the formal dining room. The fully applianced kitchen includes a new gas range and refrigerator. Two spacious bedrooms, including one with a newly installed Murphy bed and built-in bookshelves, are complemented by a full bath featuring classic vintage tile and a tub/shower combination. The second-floor unit impresses with a large, sun-filled living room, formal dining room with wainscoting detail and ceiling fan, and an updated kitchen with newer flooring, tile backsplash, and abundant storage. Two comfortable bedrooms, an updated full bath, and built-in hallway storage complete the space. The third-floor unit offers new luxury vinyl flooring, a spacious living room highlighted by a distinctive half-moon window, two bedrooms, a fully applianced kitchen, and a beautifully renovated full bath. Extensive recent improvements include blown-in insulation throughout the floors, basement, and attic; Anderson replacement windows; updated furnaces; a new washer and dryer; exterior painting; a tankless hot water heater; and numerous electrical and plumbing upgrades. Enjoy a highly walkable location just steps from Elmwood Village's renowned restaurants, shops, cultural attractions, art museums, and parks. A rare opportunity to own a well-maintained multi-family property in one of Buffalo's most desirable neighborhoods.