40 Waterfront Circle 401
Sold

40 Waterfront Circle 401

40 Waterfront Circle 401, Buffalo, NY 14202

$850,000
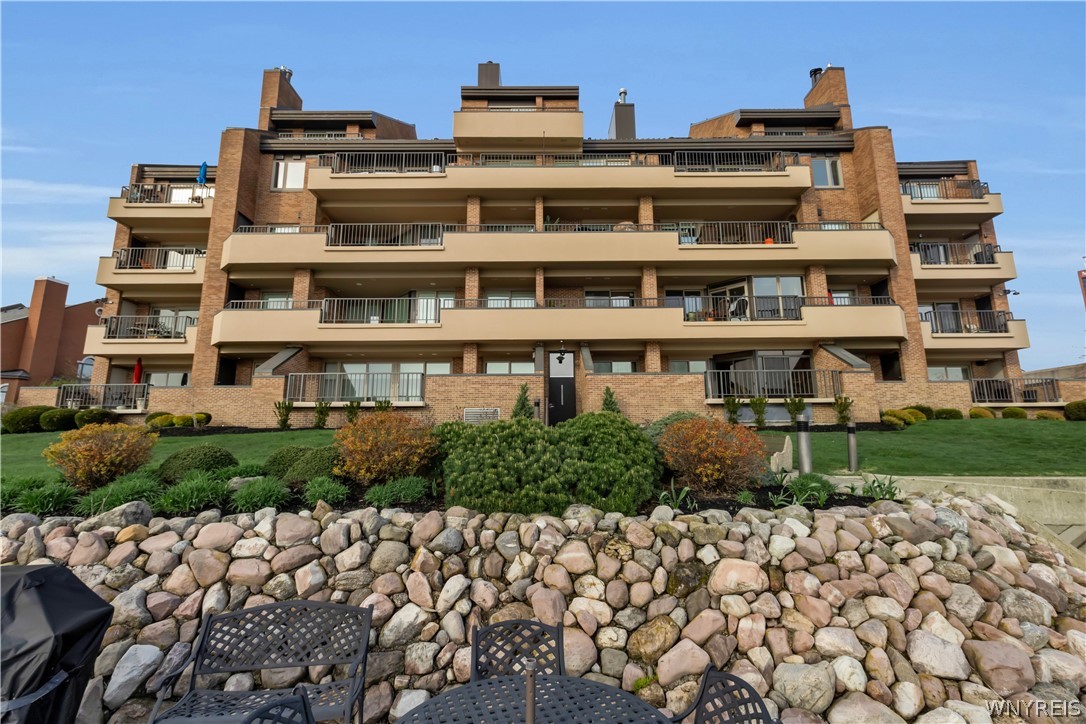
This rare approximately 3,000-square-foot two-story condo offers an unparalleled blend of sophisticated Art Deco-inspired design and contemporary finishes. Soaring ceilings, a grand marble entryway with spiral staircase, dramatic great room with gas fireplace and skylights, a formal dining area, and a versatile loft create an open, airy living experience. The gourmet kitchen features high-end stainless steel appliances, a large island or breakfast bar, and artisan cabinetry, while the primary suite boasts a luxurious private bath with a walk-in rain shower and expansive closet space. Floor-to-ceiling windows and private terrace frame breathtaking panoramic views, making every moment feel like a private escape.

Step outside onto your terrace and immerse yourself in sweeping vistas of Erie Basin Marina, the shimmering waters of Lake Erie, the Buffalo skyline, and spectacular daily sunsets that paint the horizon in vibrant hues. This prime location provides effortless waterfront living with two indoor parking spaces, abundant storage, newer mechanical systems, and the possibility of a personal boat slip right at your doorstep. Pet-friendly with board approval, the home is just steps from Canalside, world-class restaurants, entertainment venues, festivals, and vibrant waterfront events. Whether enjoying morning coffee overlooking the marina or evening cocktails as the sun dips over Lake Erie, this exceptional condo delivers a four-season lifestyle of inspiration, comfort, and effortless elegance in one of Buffalo's most desirable waterfront communities.

Motivated seller is relocating.
4
beds

3
baths

2,943 Sq.Ft. LIVING AREA

1,742 Sq.Ft. lot

Susan Lenahan

Susan Lenahan

Features & Amenities

Interior

  • total bedrooms4
  • Total bathrooms3
  • full bathrooms2
  • half bathroom1
  • Laundry room Main Level, In Unit
  • Flooring Carpet, Ceramic Tile, Marble, Tile, Varies
  • APPLIANCES Dryer, Dishwasher, Electric Cooktop, Exhaust Fan, Electric Oven, Electric Range, Disposal, Gas Water Heater, Refrigerator, Range Hood, Trash Compactor, Washer
  • other interior Features Wet Bar, Breakfast Bar, Cathedral Ceiling(s), Central Vacuum, Den, Separate/Formal Dining Room, Entrance Foyer, Eat-in Kitchen, Separate/Formal Living Room, Guest Accommodations, Great Room, Home Office, Jetted Tub, Kitchen Island, Kitchen/Family Room Combo, Library, Living/Dining Room, Pantry, Sliding Glass Door(s), Storage, Solid Surface Counters

Area & Lot

  • Status Sold
  • Date Sold September 11, 2026
  • Living Area2,943 Sq.Ft.
  • Total Area2,943 Sq.Ft.
  • Lot Area1,742 Sq.Ft.
  • MLS® IDB1679422
  • TypeCondo
  • YEAR BUILT1990
  • NeighborhoodWaterfront
  • Water FrontageDock Access, Lake
  • View DescriptionWater
  • School DistrictBuffalo

Exterior

  • STORIES2
  • Garage Space2.0
  • water SourceConnected, Public
  • utilitiesCable Available, High Speed Internet Available, Sewer Connected, Water Connected
  • lot featuresAdjacent To Public Land, Cul-De-Sac, Greenbelt, Irregular Lot
  • parkingAssigned, Underground, Two Spaces
  • HEAT TYPEGas, Forced Air, Hot Water
  • AIR CONDITIONINGCentral Air
  • sewerConnected
  • HOA AmenitiesDock, Security
  • security FeaturesSecurity System Leased
  • other exterior FeaturesBalcony, Dock, Patio, See Remarks

Financial

  • Sales Price$850,000
  • Real Estate Tax $9,504/yr
  • Common Charges $1,164/mo

Waterfront

Explore

Work With Susan

Get assistance in determining current property value, crafting a competitive offer, writing and negotiating a contract, and much more. Contact me today.

Follow Me on Instagram