39 Winston Road
Courtesy of MJ Peterson Real Estate Inc.
Sold

39 Winston Road

39 Winston Road, Buffalo, NY 14216

$461,000
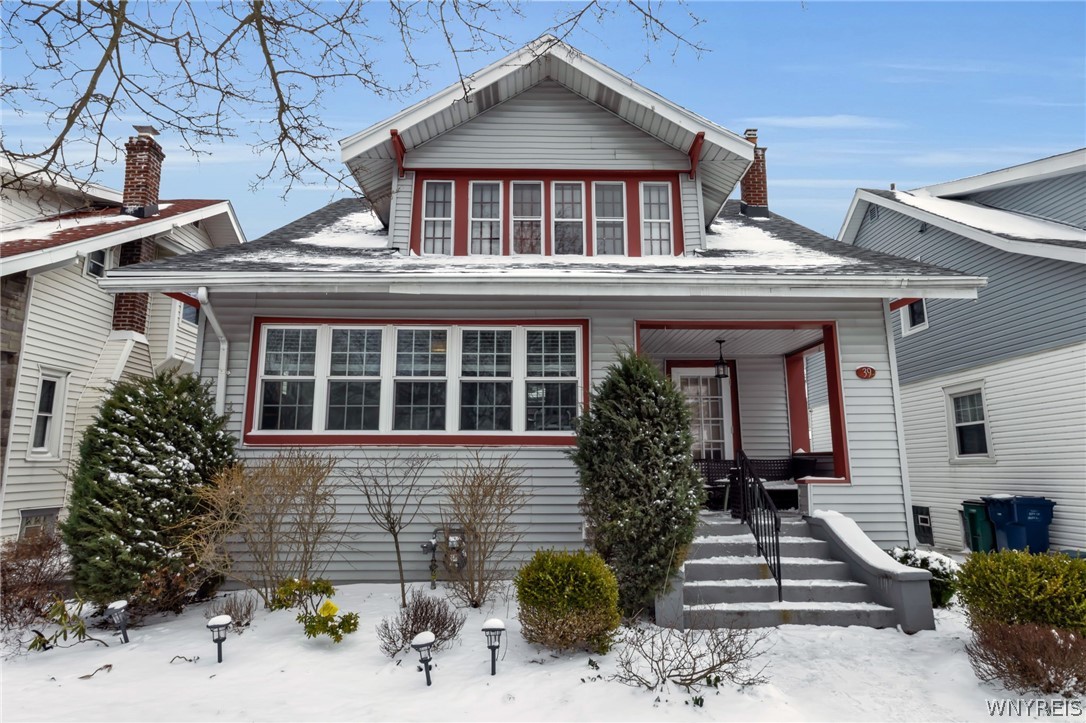
Spectacular bungalow in the heart of North Buffalo! This beautifully updated four-bedroom home offers the perfect blend of classic charm and modern updates. Gleaming hardwood floors flow throughout. The fully updated kitchen is a standout, showcasing stainless steel appliances, quartz countertops, and a convenient breakfast bar. A formal dining room opens to warm and welcoming living room with gas fireplace and elegant French doors; perfect for entertaining. Inviting sunroom with a wall of windows creates a wonderfully versatile bonus space. Fantastic custom chandelier adorns the staircase to a second floor; primary bedroom offers a peaceful retreat, complete with a cedar walk-in closet and a charming window seat. All four bedrooms include spacious closets, providing plenty of storage. Step outside to your own private oasis, featuring a park-like backyard with a spacious deck and Kohler awning, a pergola-covered patio, and a paver patio with a fire pit--ideal for relaxing or entertaining guests year-round. Additional updates include brand new roof (front half 2026), boiler, tankless hot water heater, washer/dryer, ceiling fans, blinds, and stair runners. New sewer line from house to street. This home truly offers a seamless combination of comfort, style, and thoughtful updates--ready for you to move in and enjoy. Offers will be reviewed 3/31 at 12pm.

4
beds

2
baths

1,877 Sq.Ft. LIVING AREA

5,200 Sq.Ft. lot

Susan Lenahan

Susan Lenahan

Features & Amenities

Interior

  • total bedrooms4
  • Total bathrooms2
  • full bathroom1
  • half bathroom1
  • Laundry room In Basement
  • Flooring Hardwood, Tile, Varies
  • APPLIANCES Dryer, Dishwasher, Disposal, Gas Oven, Gas Range, Gas Water Heater, Microwave, Refrigerator, Washer
  • other interior Features Breakfast Area, Ceiling Fan(s), Separate/Formal Dining Room, Eat-in Kitchen, Separate/Formal Living Room, Pantry, Quartz Counters, Natural Woodwork

Area & Lot

  • Status Sold
  • Date Sold May 27, 2026
  • Living Area1,877 Sq.Ft.
  • Total Area1,877 Sq.Ft.
  • Lot Area5,200 Sq.Ft.
  • MLS® IDB1667603
  • TypeResidential
  • YEAR BUILT1925
  • NeighborhoodStarin Central
  • Architecture StylesBungalow
  • School DistrictBuffalo

Exterior

  • STORIES1
  • Garage Space1.5
  • water SourceConnected, Public
  • utilitiesSewer Connected, Water Connected
  • roofAsphalt, Shingle
  • lot featuresNear Public Transit, Rectangular, Rectangular Lot, Residential Lot
  • parkingDetached, Garage, Garage Door Opener
  • HEAT TYPEGas, Steam
  • AIR CONDITIONINGWall Unit(s)
  • sewerConnected
  • SubstructureStone
  • security FeaturesSecurity System Owned
  • other exterior FeaturesAwning(s), Concrete Driveway, Deck, Fully Fenced, Patio

Financial

  • Sales Price$461,000
  • Real Estate Tax $5,346/yr

Starin Central

Explore

Work With Susan

Get assistance in determining current property value, crafting a competitive offer, writing and negotiating a contract, and much more. Contact me today.

Follow Me on Instagram