316 Woodward Avenue
Sold

316 Woodward Avenue

316 Woodward Avenue, Buffalo, NY 14214

$551,000
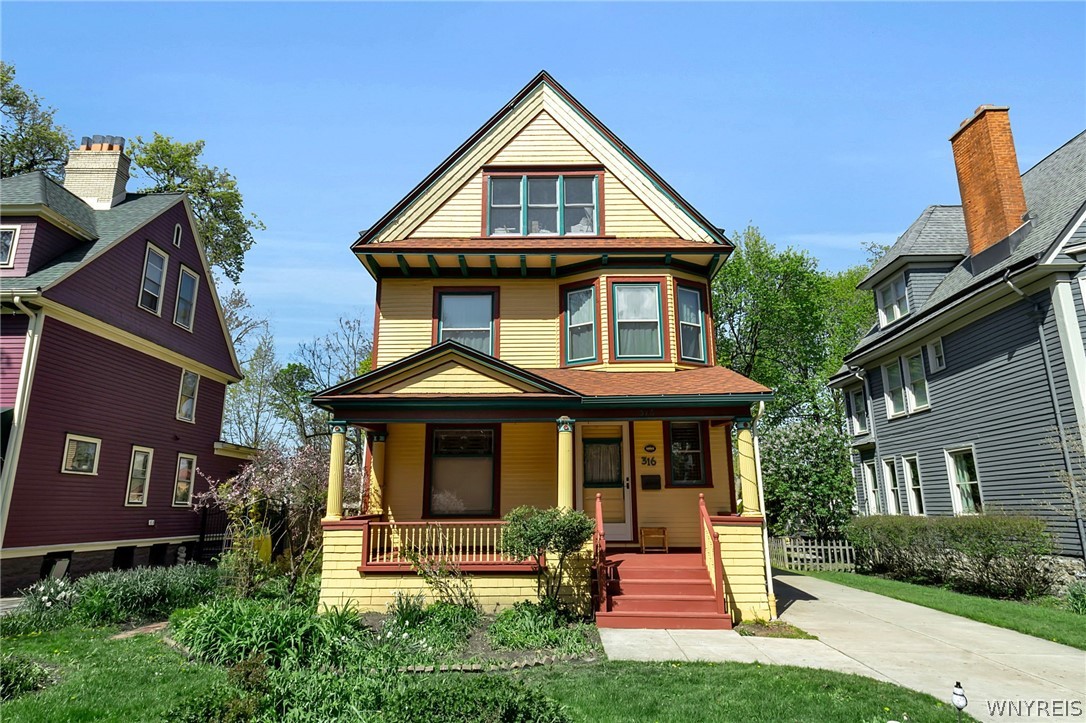
Stunning Parkside Victorian featuring a spacious and inviting front porch, rich with timeless character. Inside, you'll find hardwood floors, original vintage doorknobs, and exquisite natural woodwork throughout. A classic foyer with a coat closet opens into a sprawling living room complete with pocket doors, stained and leaded glass, a decorative fireplace, and tall windows that flood the space with natural light. The formal dining room offers a charming window seat and excellent built-in storage. A fully applianced kitchen with parquet flooring leads to a bright greenhouse with tile floors and sliding glass doors opening to the beautifully landscaped backyard. An additional sitting room with a bay window and inlaid hardwood floors provides the perfect space for a reading nook or home office. Upstairs, the second floor features three generously sized bedrooms plus a bonus office or flex room, ample hallway storage, and a full bath with a clawfoot soaking tub, glass stall shower, double vanity, and convenient second-floor laundry. The finished third floor offers a versatile, expansive space with skylights, beam details, and built-in bookshelves--ideal for a studio, playroom, or additional living area. Outside, enjoy a deep, park-like backyard with gardens, a shed, side yard pathway, and a two-car detached garage. Recent updates include a tear-off roof (2022), furnace and AC heat pump (2024), tankless hot water system, and a partially rebuilt front porch (2026). Location can't be beat; walk out to Darwin Martin House, Buffalo Zoo, Delaware Park and more. Seller has requested all offers by Saturday, May 16 at 1pm.

3
beds

3
baths

2,296 Sq.Ft. LIVING AREA

9,500 Sq.Ft. lot

Susan Lenahan

Susan Lenahan

Features & Amenities

Interior

  • total bedrooms3
  • Total bathrooms3
  • full bathrooms2
  • half bathroom1
  • Laundry room In Basement
  • Flooring Hardwood, Tile, Varies
  • APPLIANCES Dryer, Dishwasher, Electric Oven, Electric Range, Freezer, Gas Water Heater, Refrigerator, Washer
  • other interior Features Attic, Separate/Formal Dining Room, Entrance Foyer, Separate/Formal Living Room, Home Office, Sliding Glass Door(s), Skylights, Natural Woodwork

Area & Lot

  • Status Sold
  • Date Sold July 7, 2026
  • Living Area2,296 Sq.Ft.
  • Total Area2,296 Sq.Ft.
  • Lot Area9,500 Sq.Ft.
  • MLS® IDB1678813
  • TypeResidential
  • YEAR BUILT1896
  • NeighborhoodParkside
  • Architecture StylesTraditional
  • School DistrictBuffalo

Exterior

  • STORIES2
  • Garage Space2.0
  • water SourceConnected, Public
  • utilitiesSewer Connected, Water Connected
  • roofAsphalt, Shingle
  • lot featuresNear Public Transit, Rectangular, Rectangular Lot, Residential Lot
  • parkingDetached, Garage, Garage Door Opener
  • HEAT TYPEGas, Forced Air
  • AIR CONDITIONINGCentral Air
  • sewerConnected
  • SubstructureStone
  • other exterior FeaturesConcrete Driveway, Private Yard, See Remarks

Financial

  • Sales Price$551,000
  • Real Estate Tax $6,230/yr

Parkside

Explore

Work With Susan

Get assistance in determining current property value, crafting a competitive offer, writing and negotiating a contract, and much more. Contact me today.

Follow Me on Instagram