300 Rivermist Drive
Sold

300 Rivermist Drive

300 Rivermist Drive, Buffalo, NY 14202

$745,000
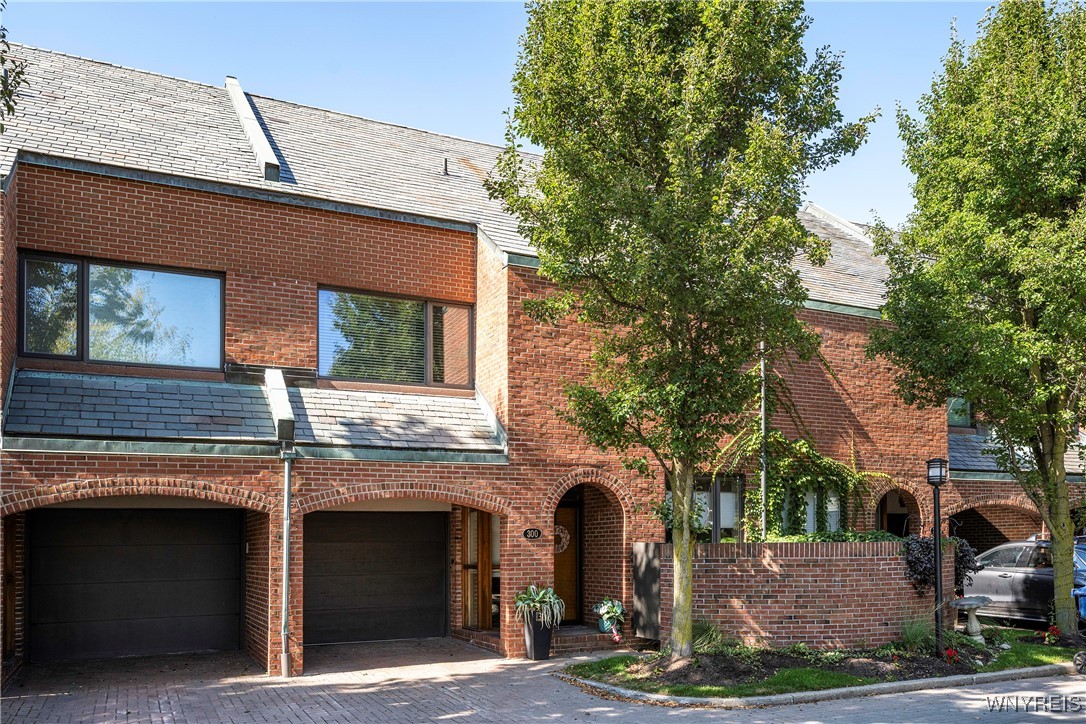
Spectacular views abound from this all brick, 3 story, waterfront townhome located in Buffalo's exclusive Rivermist community. This spacious unit features stunning views from its multiple balconies and deck. The first floor offers an airy living room with a gas fireplace, a vaulted ceiling, gorgeous water views & access to a covered deck. The dining area adjoins both the living room and kitchen with ample room for dining and entertaining. The kitchen boasts newer cabinetry and appliances, granite counters, loads of storage & a private desk area. A centrally located half bath completes this spacious 1st floor. The 2nd floor features a large Primary Suite with private balcony, a walk-in closet, double vanities, a jetted tub & glass enclosed shower. Laundry closet conveniently located between primary suite and second bedroom with ensuite full bath. The top floor offers a 3rd bedroom (currently set up as a family room, but with space saving murphy bed) with an additional full bath, a storage closet & another balcony with more spectacular views. Additional highlights include an attached 1 car garage, central air, awning for deck, and basement storage. Sit back & watch the boats sail by from your private deck & take comfort in knowing the HOA handles all exterior maintenance. Rivermist is more than just an address, it's a lifestyle.

3
beds

4
baths

2,185 Sq.Ft. LIVING AREA

1,354 Sq.Ft. lot

Susan Lenahan

Susan Lenahan

Features & Amenities

Interior

  • total bedrooms3
  • Total bathrooms4
  • full bathrooms3
  • half bathroom1
  • Laundry room Upper Level
  • Flooring Carpet, Ceramic Tile, Hardwood, Varies
  • APPLIANCES Built-In Range, Built-In Oven, Dryer, Dishwasher, Gas Cooktop, Disposal, Gas Water Heater, Microwave, Refrigerator, Washer
  • other interior Features Breakfast Bar, Cathedral Ceiling(s), Dry Bar, Den, Separate/Formal Dining Room, Separate/Formal Living Room, Granite Counters, Home Office, Living/Dining Room, Bath in Primary Bedroom

Area & Lot

  • Status Sold
  • Date Sold September 18, 2026
  • Living Area2,185 Sq.Ft.
  • Total Area2,185 Sq.Ft.
  • Lot Area1,354 Sq.Ft.
  • MLS® IDB1639159
  • TypeCondo
  • YEAR BUILT1982
  • NeighborhoodWaterfront
  • Water FrontageLake
  • View DescriptionWater
  • School DistrictBuffalo

Exterior

  • STORIES3
  • Garage Space1.0
  • water SourceConnected, Public
  • utilitiesCable Available, Electricity Connected, Sewer Connected, Water Connected
  • roofSlate, Tile
  • lot featuresNear Public Transit, Rectangular, Rectangular Lot, Residential Lot
  • parkingAttached, Garage, Open, Garage Door Opener
  • HEAT TYPEGas, Forced Air
  • AIR CONDITIONINGCentral Air
  • sewerConnected
  • other exterior FeaturesAwning(s), Balcony, Deck

Financial

  • Sales Price$745,000
  • Real Estate Tax $5,910/yr
  • Common Charges $775/mo

Waterfront

Explore

Work With Susan

Get assistance in determining current property value, crafting a competitive offer, writing and negotiating a contract, and much more. Contact me today.

Follow Me on Instagram