259 Middlesex Road
Courtesy of Howard Hanna WNY Inc.
Sold

259 Middlesex Road

259 Middlesex Road, Buffalo, NY 14216

$785,000
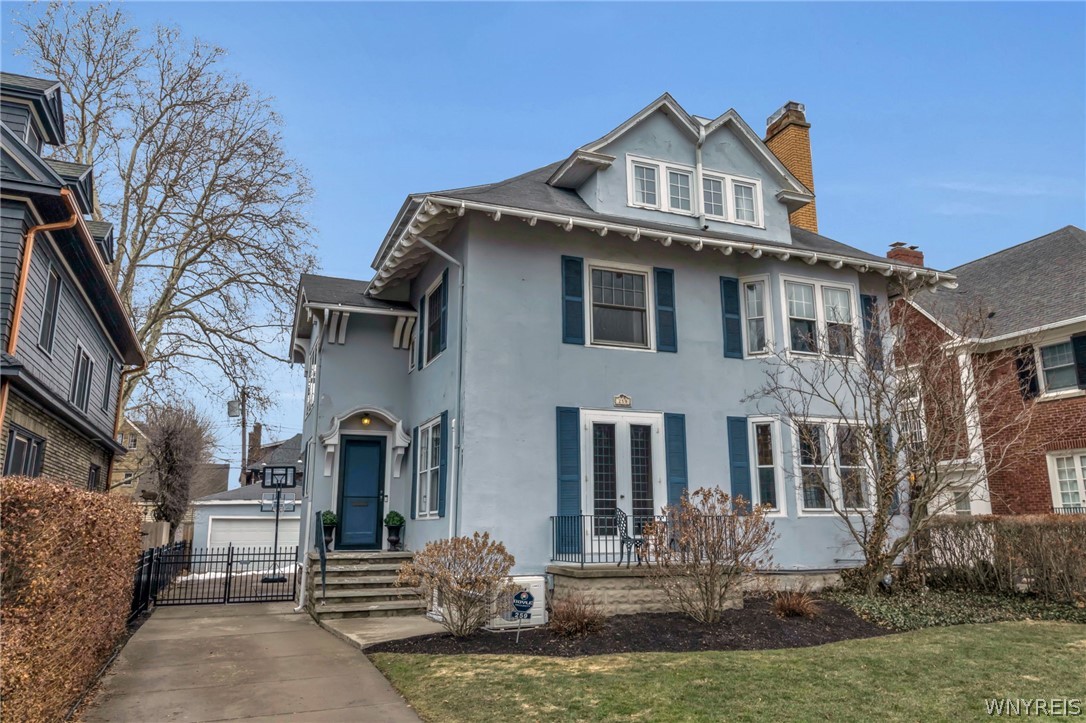
Elegant Traditional home with stunning spaces for family gatherings and special occasions. From the graceful detail and design to the lovely layout and luxurious touches, this is that heavenly city home that's been worth the wait! First floor showcases a charming foyer, formal living and dining rooms with built-in bookcases, wonderful woodwork, gas fireplace, and coffered ceiling. The bright white eat-in kitchen is complete with loads of cabinet and counters, subway tile backsplash, and a fantastic butler's pantry. A pretty powder room and sunlit family room round up the first floor. 2nd floor boasts all nicely sized bedrooms and beautifully renovated baths. The primary bedroom has its own en-suite bath and walk-in closet. 3rd floor adds endless opportunities for guests, work, study and play with another 2 rooms, sitting area, and full bath. Terrific basement and fenced in backyard make entertaining a breeze. 2nd floor laundry, gleaming hardwoods, gorgeous windows and doors, designer lighting and paint colors, and amazing curb appeal. Square footage is based on finished 3rd floor. I'd like to Welcome you to your home!

6
beds

5
baths

3,070 Sq.Ft. LIVING AREA

6,750 Sq.Ft. lot

Susan Lenahan

Susan Lenahan

Features & Amenities

Interior

  • total bedrooms6
  • Total bathrooms5
  • full bathrooms3
  • half bathrooms2
  • Laundry room In Basement, Upper Level
  • Flooring Carpet, Ceramic Tile, Hardwood, Laminate, Varies
  • APPLIANCES Double Oven, Dishwasher, Electric Cooktop, Gas Water Heater, Refrigerator
  • other interior Features Attic, Separate/Formal Dining Room, Entrance Foyer, Eat-in Kitchen, Kitchen/Family Room Combo

Area & Lot

  • Status Sold
  • Date Sold June 8, 2026
  • Living Area3,070 Sq.Ft.
  • Total Area3,070 Sq.Ft.
  • Lot Area6,750 Sq.Ft.
  • MLS® IDB1664943
  • TypeResidential
  • YEAR BUILT1906
  • NeighborhoodParkside
  • Architecture StylesTraditional
  • School DistrictBuffalo

Exterior

  • STORIES3
  • Garage Space2.0
  • water SourceConnected, Public
  • utilitiesSewer Connected, Water Connected
  • lot featuresNear Public Transit, Rectangular, Rectangular Lot, Residential Lot
  • parkingDetached, Garage
  • HEAT TYPEGas, Baseboard, Hot Water
  • sewerConnected
  • SubstructureStone
  • other exterior FeaturesConcrete Driveway

Financial

  • Sales Price$785,000
  • Real Estate Tax $7,805/yr

Parkside

Explore

Work With Susan

Get assistance in determining current property value, crafting a competitive offer, writing and negotiating a contract, and much more. Contact me today.

Follow Me on Instagram