22 Oakland Place
22 Oakland Place
22 Oakland Place
22 Oakland Place
22 Oakland Place
22 Oakland Place
22 Oakland Place
22 Oakland Place
22 Oakland Place
22 Oakland Place
22 Oakland Place
22 Oakland Place
22 Oakland Place
22 Oakland Place
22 Oakland Place
22 Oakland Place
22 Oakland Place
22 Oakland Place
22 Oakland Place
22 Oakland Place
22 Oakland Place
22 Oakland Place
22 Oakland Place
22 Oakland Place
22 Oakland Place
22 Oakland Place
22 Oakland Place
22 Oakland Place
22 Oakland Place
22 Oakland Place
22 Oakland Place
22 Oakland Place
22 Oakland Place
22 Oakland Place
22 Oakland Place
22 Oakland Place
22 Oakland Place
22 Oakland Place
22 Oakland Place
22 Oakland Place
22 Oakland Place
22 Oakland Place
22 Oakland Place
22 Oakland Place
22 Oakland Place
22 Oakland Place
22 Oakland Place
22 Oakland Place
22 Oakland Place
SEE ALL PHOTOS
22 Oakland Place
22 Oakland Place
22 Oakland Place
22 Oakland Place
22 Oakland Place
22 Oakland Place
22 Oakland Place
22 Oakland Place
22 Oakland Place
22 Oakland Place
22 Oakland Place
22 Oakland Place
22 Oakland Place
22 Oakland Place
22 Oakland Place
22 Oakland Place
22 Oakland Place
22 Oakland Place
22 Oakland Place
22 Oakland Place
22 Oakland Place
22 Oakland Place
22 Oakland Place
22 Oakland Place
22 Oakland Place
22 Oakland Place
22 Oakland Place
22 Oakland Place
22 Oakland Place
22 Oakland Place
22 Oakland Place
22 Oakland Place
22 Oakland Place
22 Oakland Place
22 Oakland Place
22 Oakland Place
22 Oakland Place
22 Oakland Place
22 Oakland Place
22 Oakland Place
22 Oakland Place
22 Oakland Place
22 Oakland Place
22 Oakland Place
22 Oakland Place
22 Oakland Place
22 Oakland Place
22 Oakland Place
22 Oakland Place
For Sale

22 Oakland Place

22 Oakland Place, Buffalo, NY 14222

$1,195,000
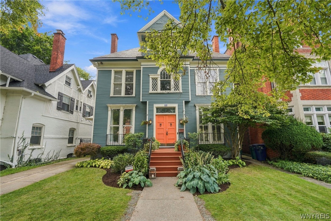
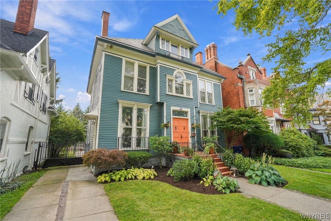
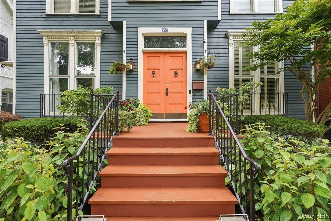
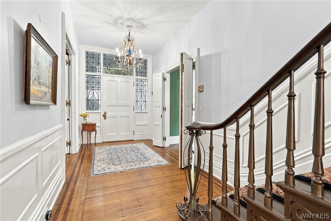
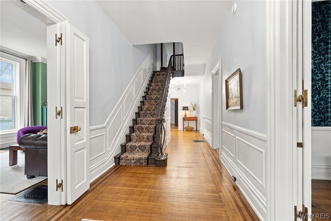
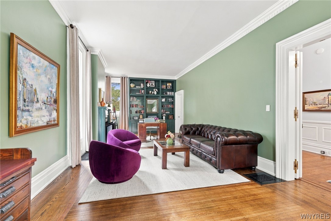
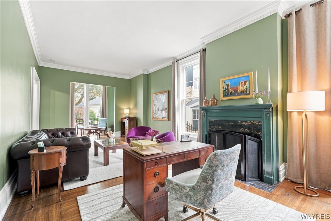
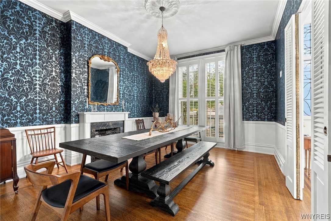
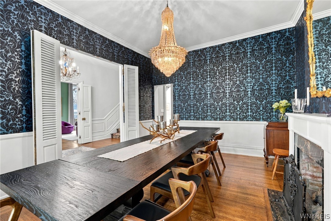
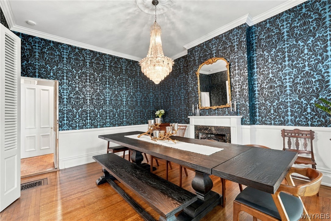
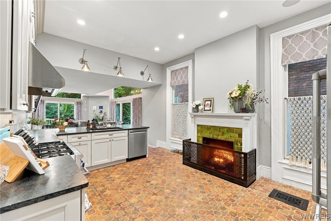
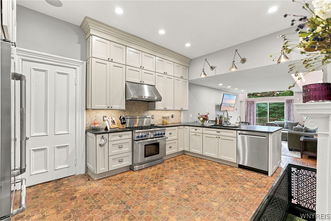
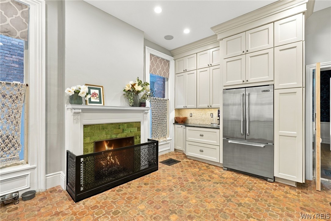
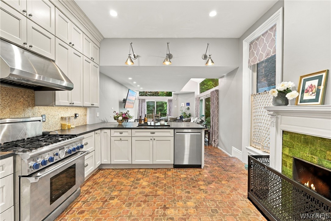
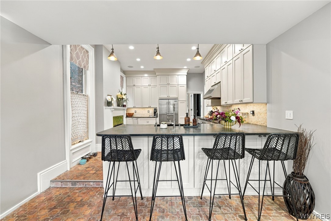
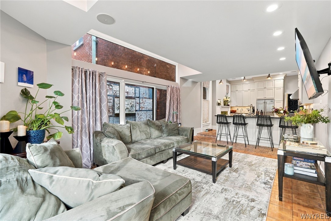
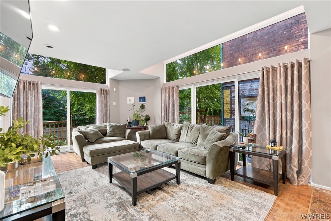
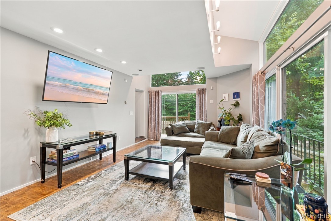
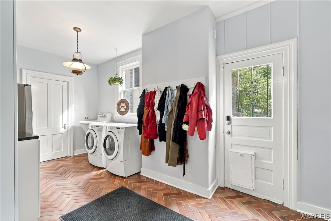
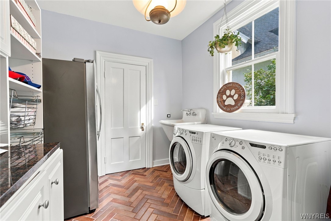
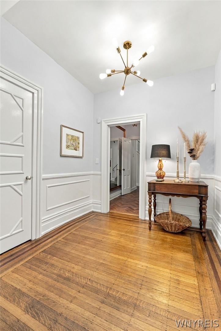
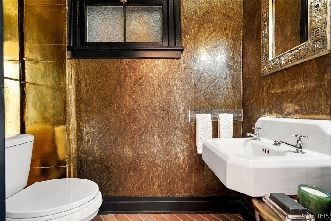
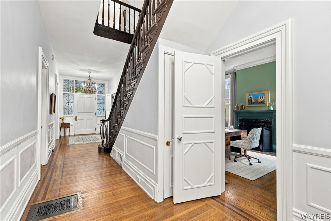
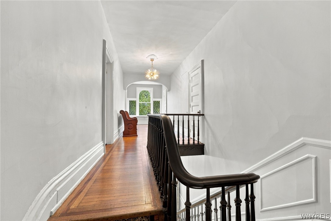
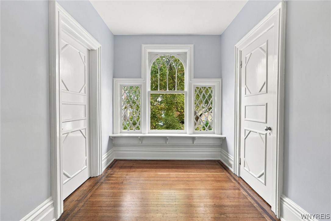
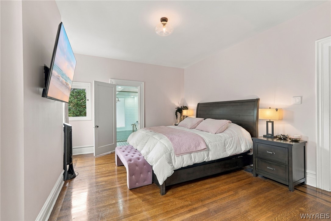
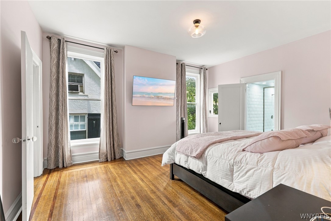
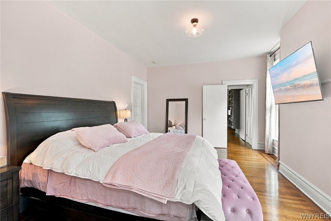
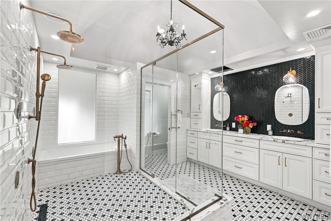
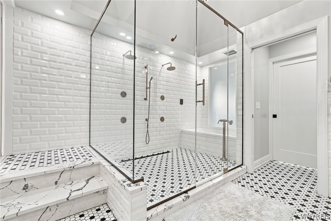
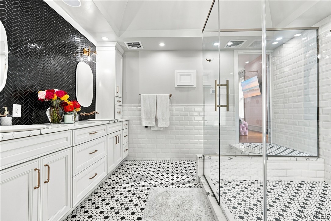
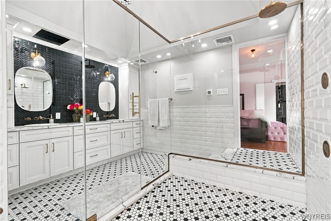
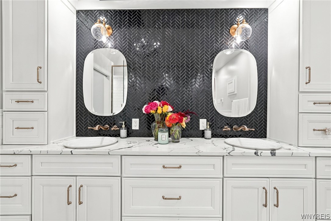
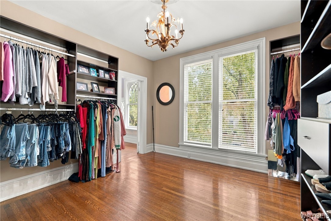
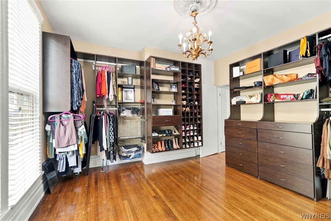
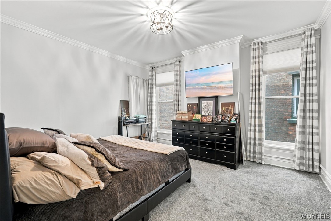
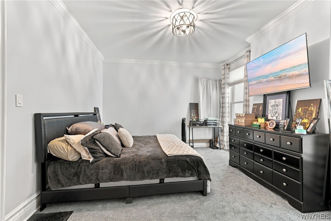
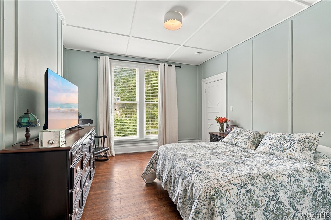
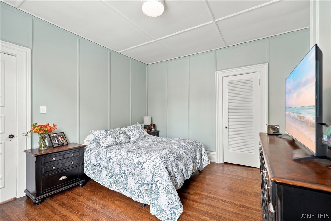
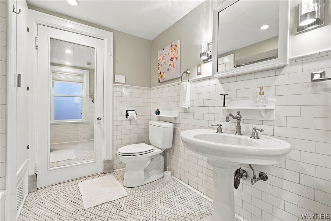
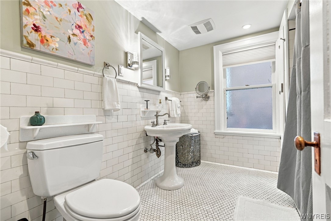
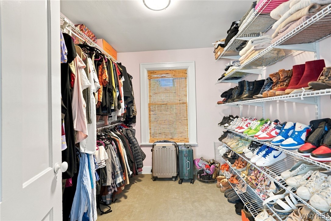
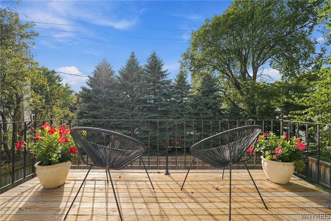
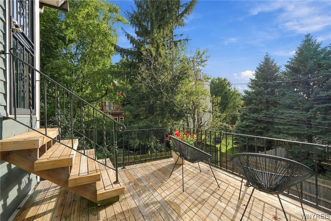
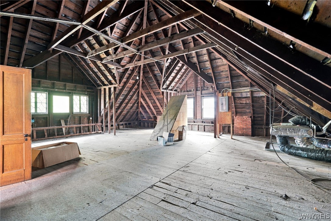
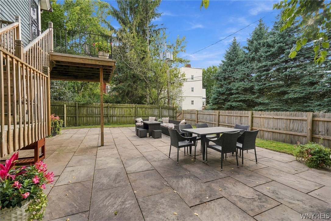
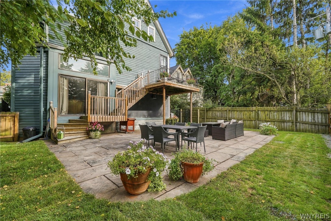
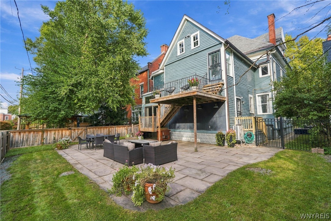
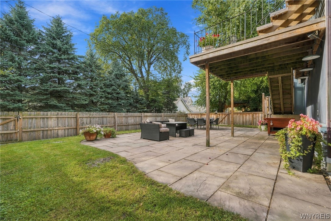
Stately and sophisticated, this exceptional Colonial is ideally situated on one of the Buffalo's most distinguished streets. A grand center entrance and beautifully landscaped grounds create impressive curb appeal, while soaring 12-foot ceilings, refinished hardwood floors, and exquisite architectural details seamlessly blend timeless elegance with modern luxury. The gracious foyer features a striking chandelier and spectacular leaded-glass windows. French doors open to a refined living room with built-ins, gas fireplace, fresh paint, and inviting sitting area. The formal dining room showcases custom wallpaper, floor-to-ceiling windows, detailed wainscoting, and a statement decorative fireplace. Designed for both entertaining and everyday living, the chef's kitchen features a Thermador range, imported tile flooring, soapstone countertops, generous breakfast bar, and gas fireplace. A sun-filled family room with a wall of windows overlooks the private backyard and opens to the deck and stone patio. A spacious laundry/mudroom with built-in storage and stylish powder room complete the first floor. Upstairs, the luxurious primary suite offers an incredible custom walk-in closet and spa-inspired bath with double vanity, steam shower, and soaking tub. Two additional bedrooms, a full bath with vintage tile, and generous walk-in closet complete the second floor, along with a private balcony overlooking the grounds. The full walk-up attic offers exceptional potential with tall ceilings, cedar closet, and separate electrical panel. Updated mechanics include tankless hot water, two furnaces, and central air. Outside, the fully fenced grounds feature a beautiful stone patio and ample space for entertaining. An enviable location places you moments from Elmwood Village, the waterfront, AKG Museum, and the best of Buffalo's dining, culture, and amenities. A truly distinguished residence where historic character and elevated modern living meet. Seller reserves right to set an offer deadline; highest and best offers only please -- no escalation clauses.

3
beds

3
baths

3,827 Sq.Ft. LIVING AREA

4,765 Sq.Ft. lot

Susan Lenahan

Susan Lenahan

Features & Amenities

Interior

  • total bedrooms3
  • Total bathrooms3
  • full bathrooms2
  • half bathroom1
  • Laundry room Main Level
  • Flooring Hardwood, Tile, Varies
  • APPLIANCES Dryer, Dishwasher, Gas Oven, Gas Range, Gas Water Heater, Microwave, Refrigerator, Washer
  • other interior Features Breakfast Area, Cedar Closet(s), Separate/Formal Dining Room, Entrance Foyer, Separate/Formal Living Room, Kitchen Island, Sliding Glass Door(s), Solid Surface Counters, Natural Woodwork

Area & Lot

  • Status For Sale
  • Living Area3,827 Sq.Ft.
  • Total Area3,827 Sq.Ft.
  • Lot Area4,765 Sq.Ft.
  • MLS® IDB1715895
  • TypeResidential
  • YEAR BUILT1880
  • Architecture StylesColonial, Traditional
  • School DistrictBuffalo

Exterior

  • STORIES2
  • water SourceConnected, Public
  • utilitiesHigh Speed Internet Available, Sewer Available, Water Connected
  • roofSlate, Tile
  • lot featuresNear Public Transit, Rectangular, Rectangular Lot, Residential Lot
  • parkingNo Garage
  • HEAT TYPEGas, Forced Air
  • AIR CONDITIONINGCentral Air
  • SubstructureStone
  • security FeaturesSecurity System Owned
  • other exterior FeaturesConcrete Driveway, Fully Fenced, Patio

Financial

  • Sales Price$1,195,000
  • Real Estate Tax $10,380/yr
image

Schedule a Showing

I would love to show you my beautiful property. Please select your preferred date and time below. I will be in touch shortly to confirm your appointment.

Schedule a Showing

I would love to show you my beautiful property. Please select your preferred date and time below. I will be in touch shortly to confirm your appointment.

Thank you for your interest in 22 Oakland Place, Buffalo, NY 14222. We are reviewing your request and will be in touch shortly!

Mortgage Calculator

Estimate your monthly mortgage payment, including the principal and interest, property taxes, and HOA. Adjust the values to generate a more accurate rate.

All estimates are provided for informational purposes only. Actual amounts may vary.
$0,000 Your Payment 20 15 65
$0,000 Your Payment

Work With Susan

Get assistance in determining current property value, crafting a competitive offer, writing and negotiating a contract, and much more. Contact me today.

Follow Me on Instagram