200 Delaware Road
Sold

200 Delaware Road

200 Delaware Road, Tonawanda, NY 14217

$400,000
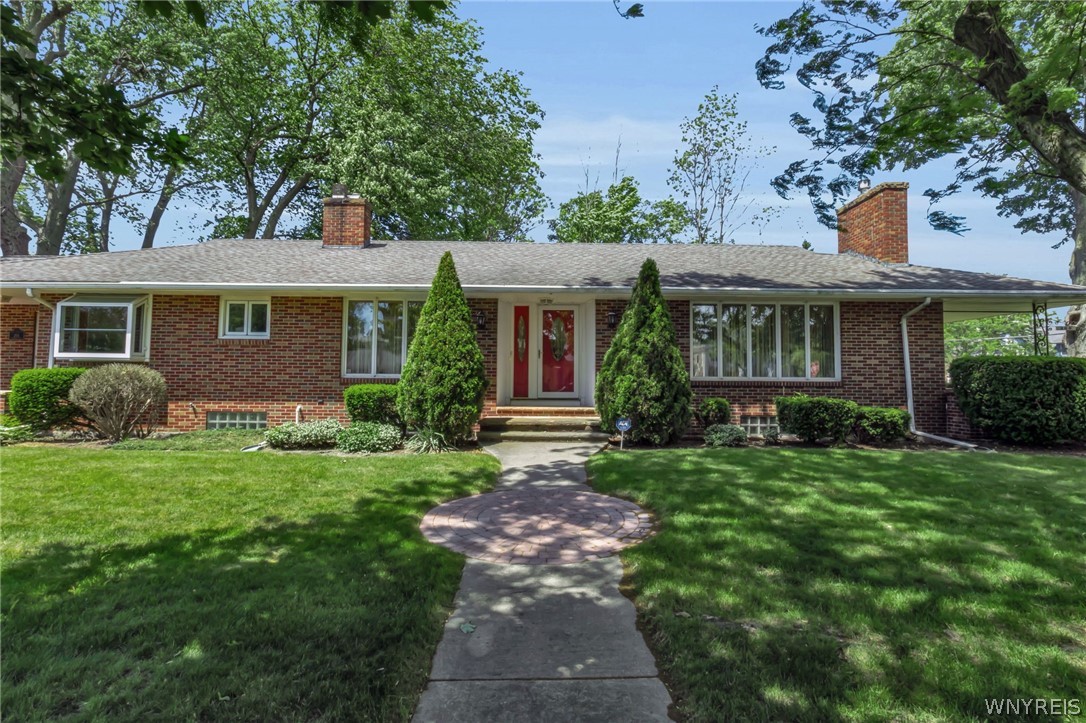
Beautiful All-Brick Ranch in the Heart of the Village of Kenmore! Situated on a desirable corner lot with a wide driveway and attached two-car garage, this lovingly maintained all-brick ranch offers timeless charm and exceptional convenience. Gleaming hardwood floors run throughout the home, which features three generously sized bedrooms and outstanding spaces for both everyday living and entertaining. A new front door welcomes you into a bright foyer that opens to an expansive living room, highlighted by a wood-burning fireplace with a classic mantel and beautiful brick detailing. A door from the living room leads to a covered concrete patio with built-in planters, creating the perfect outdoor retreat. The formal dining room is filled with natural light from a large picture window and features built-in storage along with a vintage chandelier that adds character and charm. The spacious eat-in kitchen offers new windows, abundant cabinetry, and includes all appliances: gas range/oven, refrigerator, and dishwasher. The bedroom wing features three spacious bedrooms, two full hallway bathrooms, and impressive built-in storage. A large mudroom provides exceptional flexibility and conveniently connects the home to the attached two-car garage. Ideally located in the heart of the Village of Kenmore, this home offers outstanding walkability to local restaurants, shops, parks, and everyday amenities, making it a wonderful place to call home.

3
beds

2
baths

2,202 Sq.Ft. LIVING AREA

9,054 Sq.Ft. lot

Susan Lenahan

Susan Lenahan

Features & Amenities

Interior

  • total bedrooms3
  • Total bathrooms2
  • full bathrooms2
  • Laundry room In Basement
  • Flooring Carpet, Ceramic Tile, Hardwood, Tile, Varies
  • APPLIANCES Dishwasher, Gas Oven, Gas Range, Gas Water Heater, Refrigerator
  • other interior Features Ceiling Fan(s), Separate/Formal Dining Room, Entrance Foyer, Eat-in Kitchen, Separate/Formal Living Room, Bedroom on Main Level, Main Level Primary

Area & Lot

  • Status Sold
  • Date Sold July 29, 2026
  • Living Area2,202 Sq.Ft.
  • Total Area2,202 Sq.Ft.
  • Lot Area9,054 Sq.Ft.
  • MLS® IDB1692295
  • TypeResidential
  • YEAR BUILT1955
  • Architecture StylesRanch
  • School DistrictKenmore-Tonawanda Union Free District

Exterior

  • STORIES1
  • Garage Space2.0
  • water SourceConnected, Public
  • utilitiesSewer Connected, Water Connected
  • roofAsphalt, Shingle
  • lot featuresNear Public Transit, Rectangular, Rectangular Lot, Residential Lot
  • parkingAttached, Garage, Garage Door Opener, Paver Block
  • HEAT TYPEGas, Forced Air
  • AIR CONDITIONINGCentral Air
  • sewerConnected
  • SubstructureBlock
  • other exterior FeaturesConcrete Driveway

Financial

  • Sales Price$400,000
  • Real Estate Tax $10,068/yr

Work With Susan

Get assistance in determining current property value, crafting a competitive offer, writing and negotiating a contract, and much more. Contact me today.

Follow Me on Instagram