200 Delaware Avenue 1401
Sold

200 Delaware Avenue 1401

200 Delaware Avenue 1401, Buffalo, NY 14202

$1,250,000
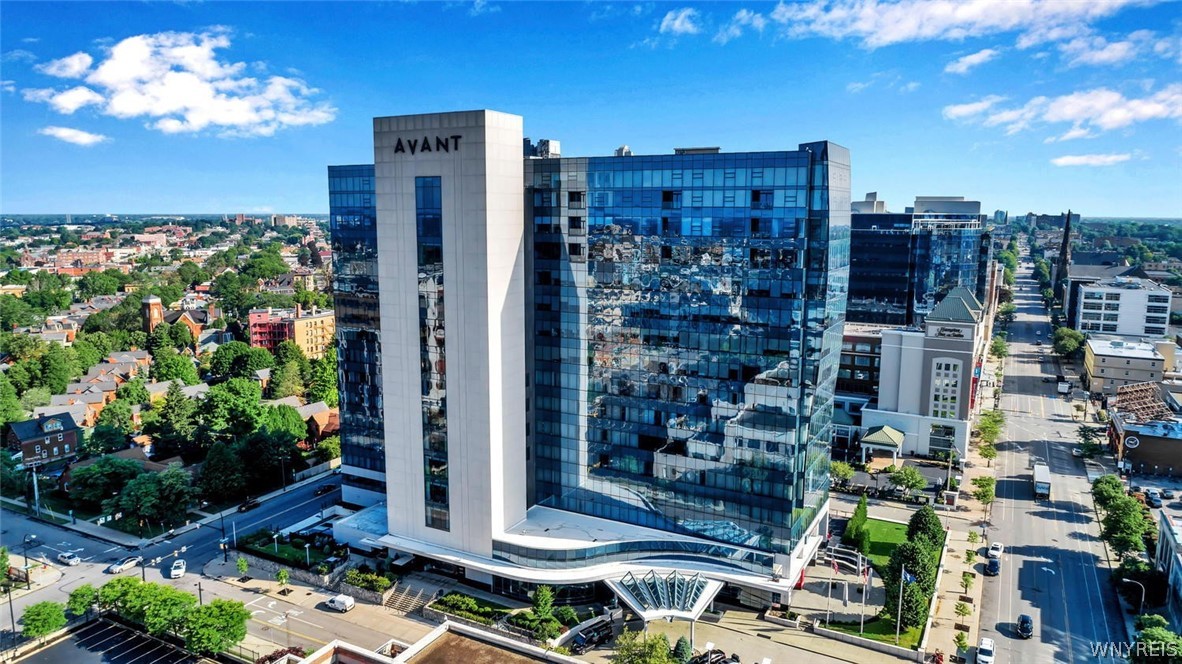
Experience elevated city living at the highly sought-after Avant Condominiums, where full-service amenities and refined design meet unmatched views. Unit 1401 welcomes you with a beautifully appointed foyer that opens into a spacious, light-filled floor plan ideal for both everyday living and entertaining. The living room features a custom built-in media wall with gas fireplace, elegant column details, and dramatic floor-to-ceiling windows showcasing breathtaking views of City Hall, downtown, and Lake Erie. The chef's kitchen is outfitted with premium appliances, including a Wolf double oven and induction cooktop, Sub-Zero refrigerator, granite countertops, and abundant storage. A breakfast bar seamlessly connects to the dining area, complete with a striking chandelier and a sleek bar featuring glass accents, granite surfaces, and a wine chiller. Step through sliding glass doors to your private balcony and take in sweeping city views. The primary suite is a true retreat, offering a spacious walk-in closet with custom built-ins and a spa-inspired ensuite bath with double vanity and a luxurious steam shower with dual heads and bench seating. The second bedroom also features an ensuite bath with a jacuzzi tub and shower. A versatile third bedroom--currently used as a cozy den--houses a whole-home Sonos speaker system. Additional highlights include a stylish half bath with custom wallpaper, in-unit laundry, a dedicated office workspace, and generous on-floor storage. The unit also comes with two tandem underground parking spaces. Residents enjoy access to premier amenities, including a fitness center, conference room, solarium, landscaped courtyards, and hotel pool. This is luxury living at its finest--combining comfort, convenience, and spectacular views in the heart of the city.

3
beds

3
baths

2,974 Sq.Ft. LIVING AREA

434 Sq.Ft. lot

Susan Lenahan

Susan Lenahan

Features & Amenities

Interior

  • total bedrooms3
  • Total bathrooms3
  • full bathrooms2
  • half bathroom1
  • Laundry room Main Level
  • Flooring Carpet, Hardwood, Tile, Varies
  • APPLIANCES Double Oven, Dryer, Dishwasher, Electric Cooktop, Electric Oven, Electric Range, Disposal, Gas Water Heater, Microwave, Washer
  • other interior Features Breakfast Area, Ceiling Fan(s), Den, Separate/Formal Dining Room, Entrance Foyer, Separate/Formal Living Room, Granite Counters, Home Office, Kitchen Island, Living/Dining Room, Sliding Glass Door(s), Bar, Bath in Primary Bedroom, Main Level Primary, Primary Suite

Area & Lot

  • Status Sold
  • Date Sold November 5, 2026
  • Living Area2,974 Sq.Ft.
  • Total Area2,974 Sq.Ft.
  • Lot Area434 Sq.Ft.
  • MLS® IDB1676836
  • TypeCondo
  • YEAR BUILT1969
  • School DistrictBuffalo

Exterior

  • STORIES1
  • Garage Space2.0
  • water SourceConnected, Public
  • utilitiesSewer Available, Water Connected
  • PoolAssociation
  • roofFlat
  • lot featuresNear Public Transit, Rectangular, Rectangular Lot
  • parkingAssigned, Attached, Underground, Garage, Other, Two Spaces, See Remarks, Garage Door Opener
  • HEAT TYPEGas, Forced Air
  • AIR CONDITIONINGCentral Air
  • HOA AmenitiesFitness Center, Other, Pool, See Remarks
  • other exterior FeaturesBalcony

Financial

  • Sales Price$1,250,000
  • Real Estate Tax $18,383/yr
  • Common Charges $2,755/mo

Work With Susan

Get assistance in determining current property value, crafting a competitive offer, writing and negotiating a contract, and much more. Contact me today.

Follow Me on Instagram