200 Bryant Street
200 Bryant Street
200 Bryant Street
200 Bryant Street
200 Bryant Street
200 Bryant Street
200 Bryant Street
200 Bryant Street
200 Bryant Street
200 Bryant Street
200 Bryant Street
200 Bryant Street
200 Bryant Street
200 Bryant Street
200 Bryant Street
200 Bryant Street
200 Bryant Street
200 Bryant Street
200 Bryant Street
200 Bryant Street
200 Bryant Street
200 Bryant Street
200 Bryant Street
200 Bryant Street
200 Bryant Street
200 Bryant Street
200 Bryant Street
200 Bryant Street
200 Bryant Street
200 Bryant Street
200 Bryant Street
200 Bryant Street
200 Bryant Street
200 Bryant Street
200 Bryant Street
200 Bryant Street
200 Bryant Street
200 Bryant Street
200 Bryant Street
200 Bryant Street
200 Bryant Street
200 Bryant Street
200 Bryant Street
200 Bryant Street
200 Bryant Street
SEE ALL PHOTOS
200 Bryant Street
200 Bryant Street
200 Bryant Street
200 Bryant Street
200 Bryant Street
200 Bryant Street
200 Bryant Street
200 Bryant Street
200 Bryant Street
200 Bryant Street
200 Bryant Street
200 Bryant Street
200 Bryant Street
200 Bryant Street
200 Bryant Street
200 Bryant Street
200 Bryant Street
200 Bryant Street
200 Bryant Street
200 Bryant Street
200 Bryant Street
200 Bryant Street
200 Bryant Street
200 Bryant Street
200 Bryant Street
200 Bryant Street
200 Bryant Street
200 Bryant Street
200 Bryant Street
200 Bryant Street
200 Bryant Street
200 Bryant Street
200 Bryant Street
200 Bryant Street
200 Bryant Street
200 Bryant Street
200 Bryant Street
200 Bryant Street
200 Bryant Street
200 Bryant Street
200 Bryant Street
200 Bryant Street
200 Bryant Street
200 Bryant Street
200 Bryant Street
Pending

200 Bryant Street

200 Bryant Street, Buffalo, NY 14222

$615,000
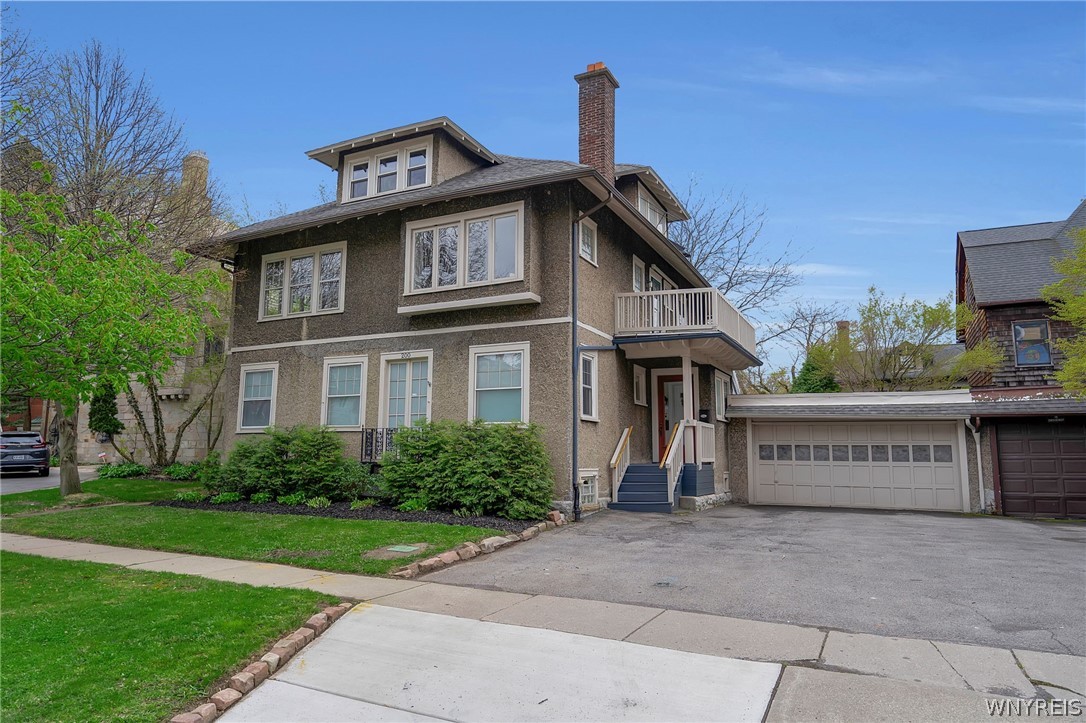
Spectacular Elmwood Village pebble-dash double featuring a rare combination of character, space, and modern upgrades--including a two-story owner's unit and attached two-car garage. A welcoming common entry with classic tile leads to the first-floor unit, where hardwood floors and abundant natural light highlight the spacious living room with woodburning fireplace (NRTC), vintage mantle, and French doors overlooking the front yard. The formal dining room showcases beautiful inlay flooring and a charming chandelier, while the fully applianced kitchen offers ample storage and a built-in granite cutting board. Two generously sized bedrooms and a full bath with tub/shower and updated fixtures complete the space. Upstairs, the owner's unit blends timeless style with modern convenience. The open-concept living area features a vaulted ceiling, built-in storage, woodburning fireplace (NRTC), ceiling fan, cozy window seat, and direct access to a spacious upper deck. The dining area includes elegant fixtures and architectural detailing, flowing into a beautifully updated kitchen with quartzite countertops, breakfast bar, and stainless steel appliances (including a new dishwasher in 2026). Two comfortable bedrooms and a fully updated bath complete this level. The finished loft suite offers incredible flexibility, with a large family room, in-unit laundry, abundant storage, a full bath with double vanity, and mini-split climate control--ideal for a private retreat, workspace, or guest area. Additional highlights include a full basement with separate utilities (two boilers and two hot water tanks), a low-maintenance backyard courtyard, and ample parking with a two-car garage plus five additional spaces. Located in the heart of Elmwood Village, just moments from shops, dining, museums, the theatre district, and the waterfront. Seller reserves right to set an offer deadline.

4
beds

3
baths

2,404 Sq.Ft. LIVING AREA

3,822 Sq.Ft. lot

Susan Lenahan

Susan Lenahan

Features & Amenities

Interior

  • total bedrooms4
  • Total bathrooms3
  • full bathrooms3
  • Laundry room Washer Hookup
  • Flooring Hardwood, Tile, Varies
  • APPLIANCES Gas Water Heater
  • other interior Features Attic, Ceiling Fan(s), Cathedral Ceiling(s), Storage, Natural Woodwork

Area & Lot

  • Status Pending
  • Living Area2,404 Sq.Ft.
  • Total Area2,404 Sq.Ft.
  • Lot Area3,822 Sq.Ft.
  • MLS® IDB1677939
  • TypeMulti-Family
  • YEAR BUILT1900
  • Architecture StylesDuplex
  • School DistrictBuffalo

Exterior

  • STORIES2
  • Garage Space2.0
  • water SourceConnected, Public
  • utilitiesSewer Connected, Water Connected
  • roofAsphalt, Shingle
  • lot featuresNear Public Transit, Rectangular, Rectangular Lot, Residential Lot
  • parkingCommon, Garage, Paved, Two or More Spaces, Garage Door Opener
  • HEAT TYPEDuctless, Gas, Zoned, Hot Water
  • AIR CONDITIONINGDuctless, Zoned
  • sewerConnected
  • SubstructureStone
  • other exterior FeaturesBalcony

Financial

  • Sales Price$615,000
  • Real Estate Tax $5,078/yr
image

Schedule a Showing

I would love to show you my beautiful property. Please select your preferred date and time below. I will be in touch shortly to confirm your appointment.

Schedule a Showing

I would love to show you my beautiful property. Please select your preferred date and time below. I will be in touch shortly to confirm your appointment.

Thank you for your interest in 200 Bryant Street, Buffalo, NY 14222. We are reviewing your request and will be in touch shortly!

Mortgage Calculator

Estimate your monthly mortgage payment, including the principal and interest, property taxes, and HOA. Adjust the values to generate a more accurate rate.

All estimates are provided for informational purposes only. Actual amounts may vary.
$0,000 Your Payment 20 15 65
$0,000 Your Payment

Work With Susan

Get assistance in determining current property value, crafting a competitive offer, writing and negotiating a contract, and much more. Contact me today.

Follow Me on Instagram