190 Castlebrook Lane
SEE ALL PHOTOS
190 Castlebrook Lane
Courtesy of MJ Peterson Real Estate Inc.
For Sale

190 Castlebrook Lane

190 Castlebrook Lane, Amherst, NY 14221

$499,900
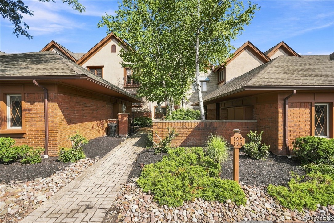
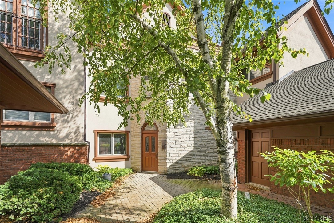
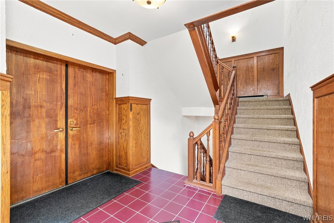
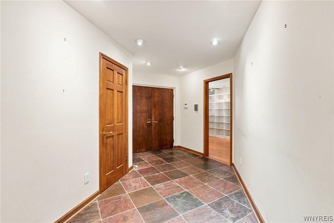
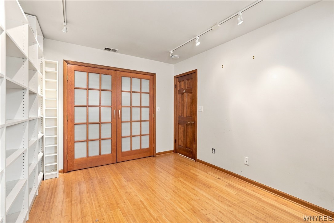
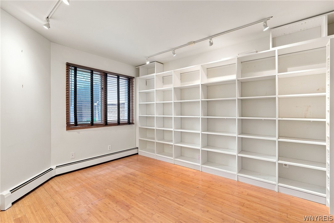
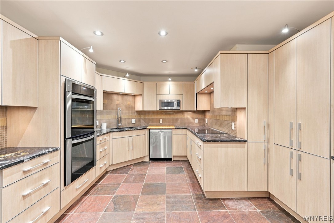
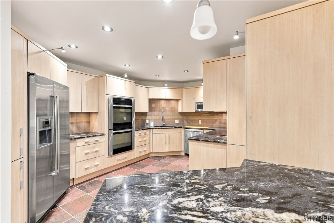
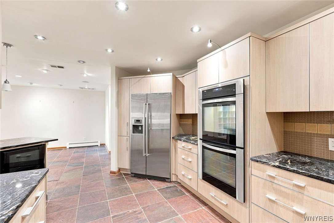
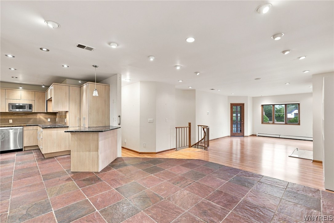
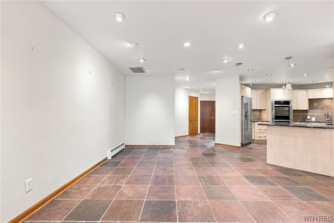
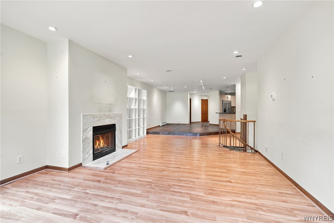
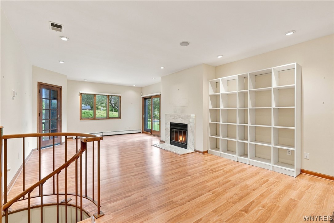
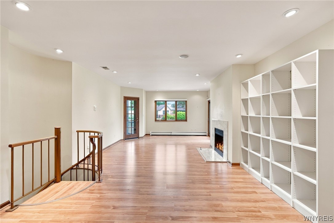
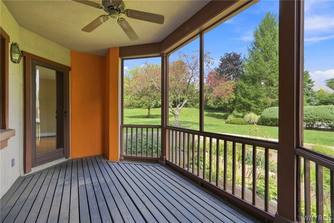
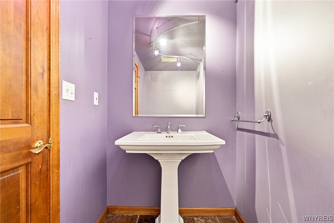
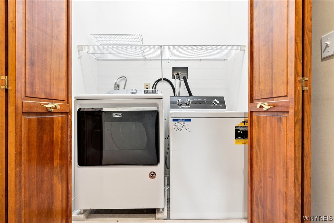
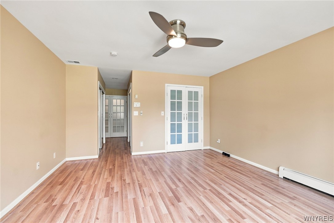
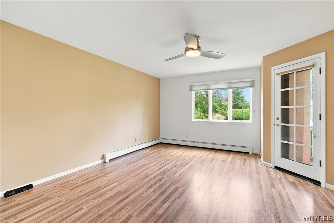
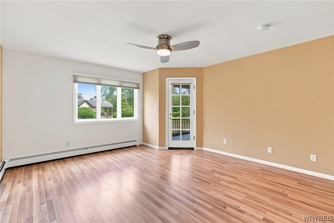
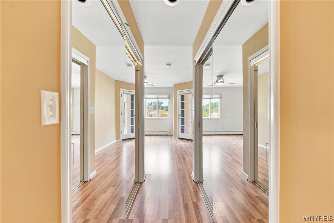
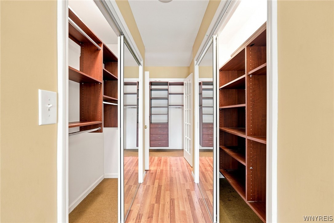
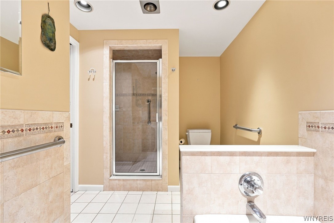
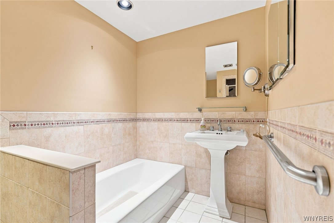
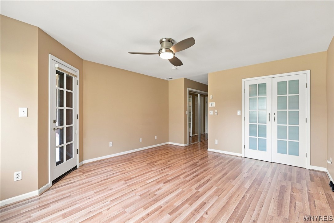
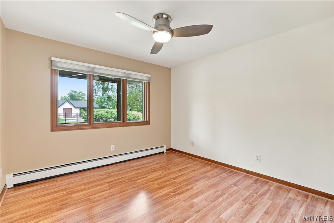
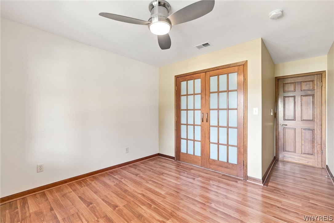
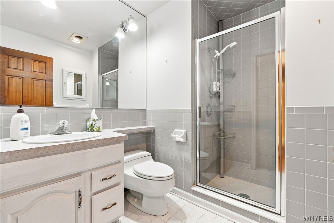
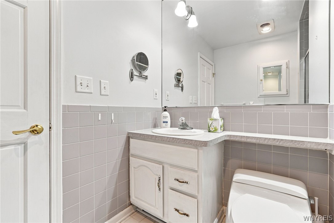
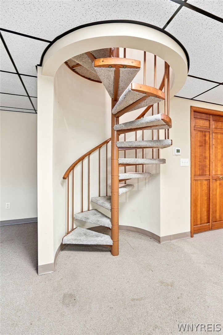
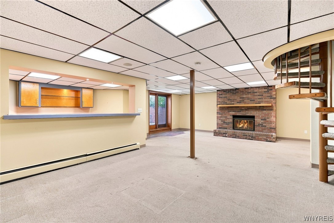
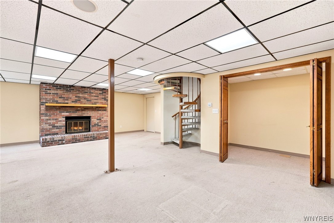
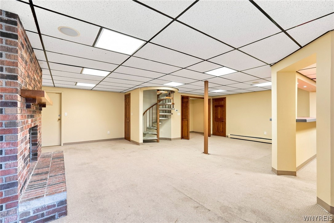
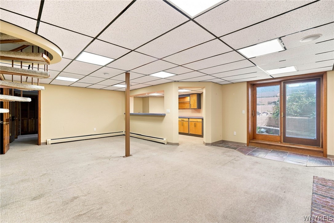
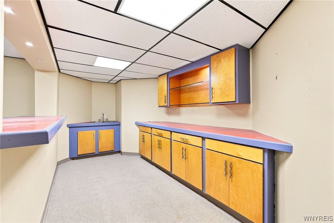
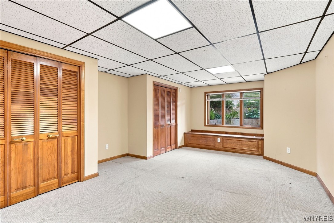
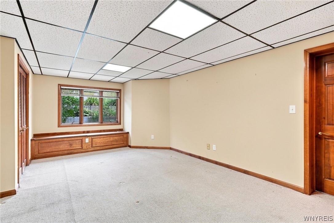
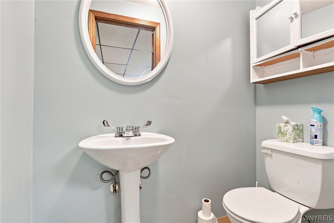
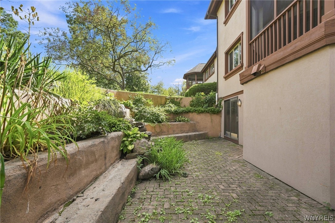
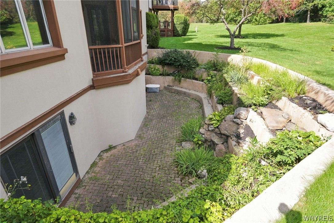
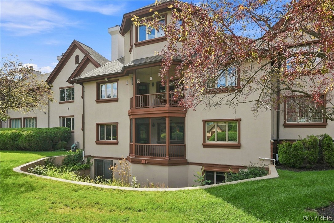
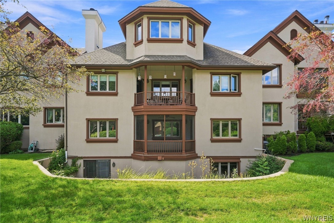
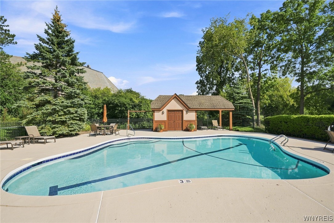
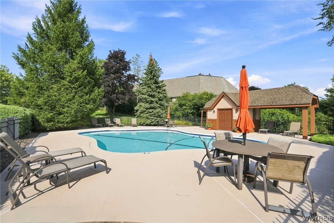
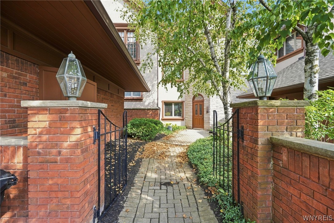
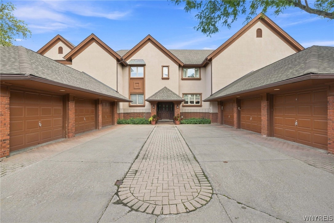
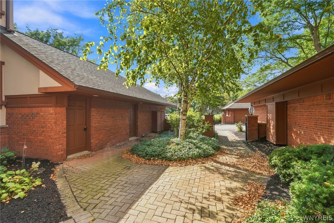
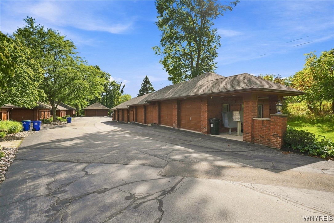
Bright and beautiful, this exceptional home is located within the prestigious and private Castlebrook condominiums, an intimate community of just twelve residences. Ideally situated overlooking sweeping views of the Park Country Club grounds, this spacious and versatile home offers comfort, privacy, and an enviable Williamsville location. A gracious tiled entry welcomes you, and offers spacious storage room featuring custom built-ins, and a convenient hallway half bath. A private office with a large closet and built-ins provides the perfect space for working from home or a flexible guest area. The open-concept kitchen and dining area features granite countertops, breakfast bar with wine chiller, generous cabinetry, and stainless-steel refrigerator, dishwasher, double oven, and electric range. Step down into the gracious, sun-filled living room, where built-in bookshelves and a wood-burning fireplace, and opens to the screened patio, where you can relax and enjoy beautiful views. Sliding glass doors with custom blinds open to yard and community pool beyond. The spacious primary suite includes four closets--two with custom built-ins--private patio access, and an en suite bath with tub and separate stall shower. The first floor also features a generous second bedroom, a full hallway bath and in-unit laundry with new washer and dryer. A spiral staircase leads to the fully finished lower level, offering a family room with second fireplace, sliding glass doors to a tiered garden courtyard, and a bar area that could easily be converted into a second kitchen. An additional half bath and third bedroom with extensive storage complete this versatile level. Additional amenities include two garage spaces, community pool, and an incredible location close to Williamsville's restaurants, parks, shopping, and events. An exceptional combination of space, privacy, amenities, and convenience.

3
beds

3
baths

2,818 Sq.Ft. LIVING AREA

2,614 Sq.Ft. lot

Susan Lenahan

Susan Lenahan

Features & Amenities

Interior

  • total bedrooms3
  • Total bathrooms3
  • full bathrooms2
  • half bathroom1
  • Laundry room Main Level
  • Flooring Carpet, Laminate, Tile, Varies
  • APPLIANCES Double Oven, Dryer, Electric Oven, Electric Range, Gas Water Heater, Microwave, Refrigerator, Wine Cooler, Washer
  • other interior Features Wet Bar, Breakfast Bar, Den, Eat-in Kitchen, Separate/Formal Living Room, Guest Accommodations, Granite Counters, Main Level Primary, Primary Suite

Area & Lot

  • Status For Sale
  • Living Area2,818 Sq.Ft.
  • Total Area2,818 Sq.Ft.
  • Lot Area2,614 Sq.Ft.
  • MLS® IDB1709866
  • TypeCondo
  • YEAR BUILT1985
  • School DistrictWilliamsville

Exterior

  • STORIES1
  • Garage Space2.0
  • water SourceConnected, Public
  • utilitiesCable Available, Sewer Connected, Water Connected
  • roofAsphalt, Shingle
  • lot featuresRectangular, Rectangular Lot
  • parkingDetached, Garage, Other, See Remarks, Garage Door Opener
  • HEAT TYPEGas, Baseboard, Hot Water
  • AIR CONDITIONINGCentral Air
  • sewerConnected
  • other exterior FeaturesPorch

Financial

  • Sales Price$499,900
  • Real Estate Tax $6,602/yr
  • Common Charges $650/mo
image

Schedule a Showing

I would love to show you my beautiful property. Please select your preferred date and time below. I will be in touch shortly to confirm your appointment.

Schedule a Showing

I would love to show you my beautiful property. Please select your preferred date and time below. I will be in touch shortly to confirm your appointment.

Thank you for your interest in 190 Castlebrook Lane, Amherst, NY 14221. We are reviewing your request and will be in touch shortly!

Mortgage Calculator

Estimate your monthly mortgage payment, including the principal and interest, property taxes, and HOA. Adjust the values to generate a more accurate rate.

All estimates are provided for informational purposes only. Actual amounts may vary.
$0,000 Your Payment 20 15 65
$0,000 Your Payment

Work With Susan

Get assistance in determining current property value, crafting a competitive offer, writing and negotiating a contract, and much more. Contact me today.

Follow Me on Instagram