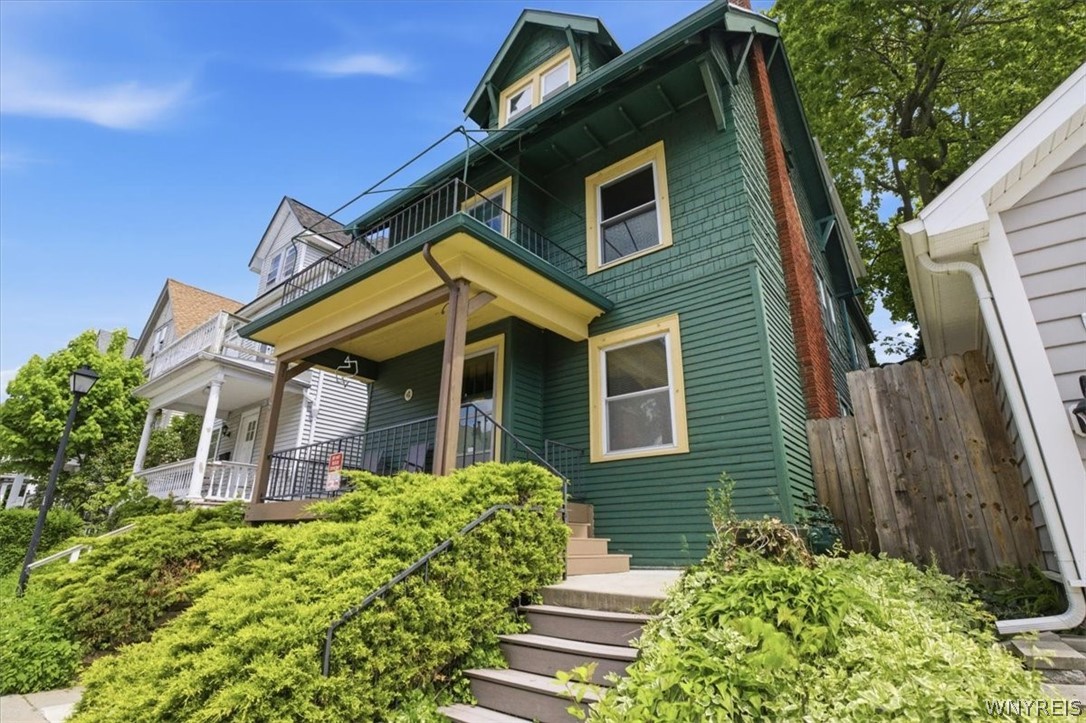
Exceptional 2/2 Double in the Heart of Buffalo's Elmwood Village! Located in one of Buffalo's most desirable neighborhoods, this well-maintained double offers off street parking and a spacious two-story owner's unit complete with a fully finished third floor. Step onto the welcoming front porch, featuring covered parking beneath and enter through the tiled foyer. The first floor apartment showcases beautiful hardwood floors throughout, living room with a decorative fireplace & dining room with ceiling fan. The kitchen comes fully equipped with a gas stove and refrigerator. Down the hall, you'll find two generously sized bedrooms with ample closet space and a full bath featuring a walk-in shower, pedestal sink and tile flooring. The expansive owner's unit spans the second and third floors and includes private second & third story porches. The main level features a living room with a decorative fireplace, dining room with ceiling fan open to kitchen with appliances & updated flooring. Two spacious bedrooms and a full bath with a walk in shower, pedestal sink, and tile floor complete this level. The finished third floor offers incredible flexibility with a large open bonus room featuring cathedral ceilings and a mini-split system for year round comfort. Additional highlights include a kitchenette with counter seating, a sliding glass door leading to private third floor balcony, full bath with shower stall and updated vanity and a separate bonus room ideal for a home office, studio or guest space. The full basement includes updated mechanical systems and separate laundry facilities serving both units. Outside, enjoy a partially fenced backyard with a concrete patio, perfect for entertaining or relaxing. This prime Elmwood Village property presents an outstanding opportunity for owner occupants or investors alike, combining character, functionality and an unbeatable location. Updates include but not limited to: Mini split '18, Upper boiler (also feeds hot water) '23, Lower boiler '25, Water line to street '24, sewer line to street '24. Square footage from floor plan includes finished 3rd floor.